



- Home
- >
News
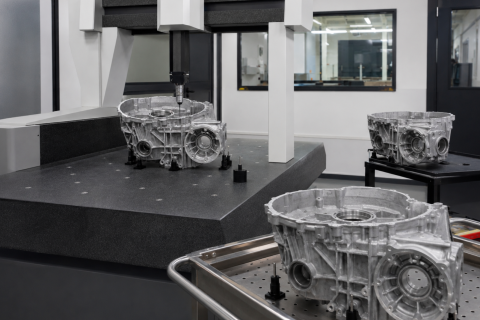
Industrial CMM Inspection GuideCMM Machine For Aluminum Gearbox Housing Inspection And Quality ControlAluminum gearbox housings are widely used in automotive transmission systems, EV drive units, reducers, industrial gearboxes, servo motor assemblies, and prec
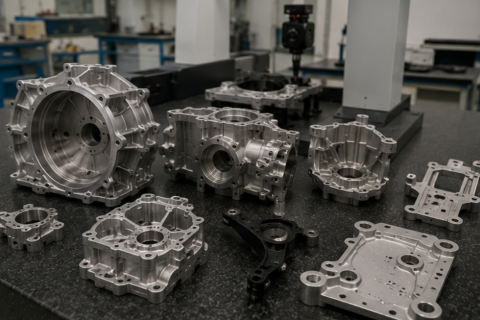
Automotive component inspection requires reliable dimensional measurement, stable reports, and repeatable quality control. A suitable coordinate measuring machine manufacturer should help buyers evaluate part size, tolerance requirements, measured features, probe access, fixture support, software reporting, calibration, installation, and after-sales service. By providing drawings, CAD files, GD&T requirements, and inspection workflow before quotation, buyers can receive a more accurate CMM recommendation for automotive component inspection and reduce purchasing risk.
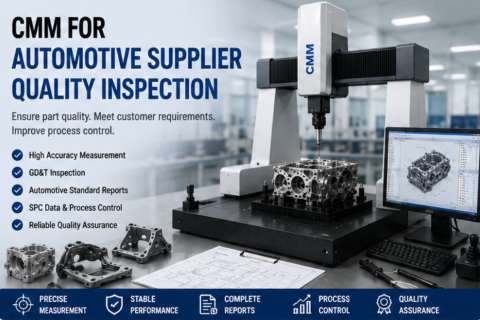
A CMM for automotive supplier quality inspection should support accurate, repeatable, and traceable dimensional measurement. Buyers should evaluate part type, tolerance, GD&T requirements, measuring range, probe system, fixture design, software reporting, SPC data output, and installation environment before selecting a machine. With the right CMM configuration, automotive suppliers can improve first article inspection, batch quality control, customer reporting, and production process stability.
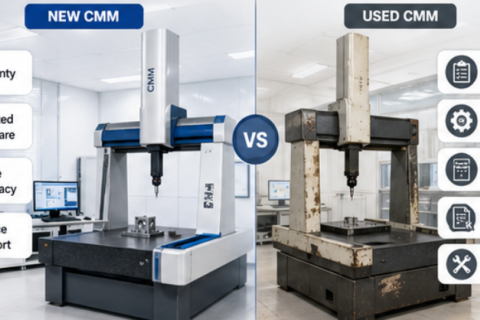
Choosing a CMM fixture for repeatable part measurement requires careful evaluation of datum location, clamping force, part support, fixture rigidity, probe clearance, material stability, loading speed, and compatibility with the CMM program. A suitable fixture should hold the part in a consistent position without deformation and allow all critical features to be measured safely. For batch production and precision inspection, the fixture should be designed together with the probe system, measurement software, and inspection workflow. A well-designed fixture can improve repeatability, reduce operator variation, shorten inspection time, and support more reliable dimensional quality control.
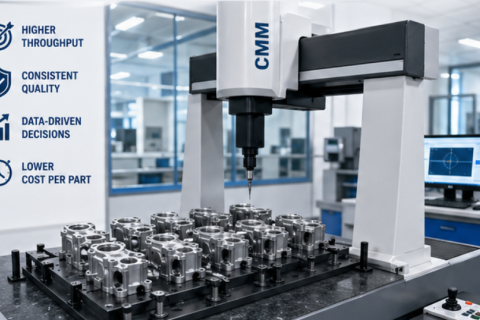
Improving CMM inspection efficiency in batch production requires a complete workflow approach. Manufacturers should reduce setup time with repeatable fixtures, optimize probe and stylus configurations, standardize CNC measurement programs, automate report generation, prepare parts before inspection, train operators, and use data output for production feedback. When volume is high, semi-automation or full automation may further improve productivity. A well-designed CMM inspection process can reduce bottlenecks, improve repeatability, support faster quality decisions, and strengthen production quality control.
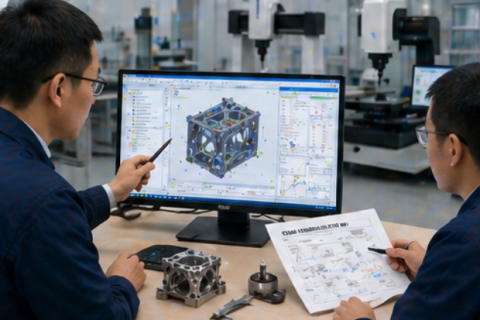
CMM and vision measuring machines are both valuable inspection tools, but they serve different purposes. A CMM is better for 3D geometry, precision machined parts, datums, GD&T, deep features, and complex industrial inspection. A vision measuring machine is better for fast non-contact inspection of small, thin, flat, delicate, or high-volume parts with visible features. The right choice depends on part geometry, tolerance, material, measurement speed, software requirements, and production workflow. By preparing real drawings, sample parts, and inspection requirements before quotation, buyers can choose a more suitable and cost-effective measurement solution.
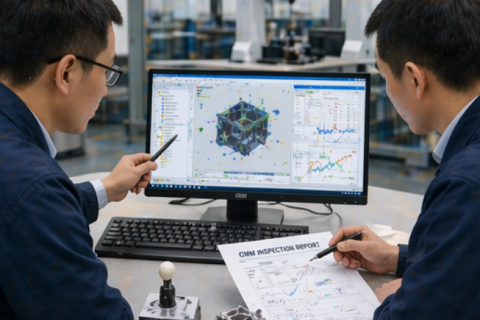
Reducing measurement errors in CMM inspection requires a complete process approach. Manufacturers should control the environment, stabilize workpieces, use repeatable fixtures, select and calibrate probes correctly, standardize software programs, train operators, and verify measurement repeatability. A CMM is only as reliable as the full inspection system around it. By improving each part of the measurement process, manufacturers can reduce inspection uncertainty, avoid false quality decisions, and build a more stable dimensional control system.
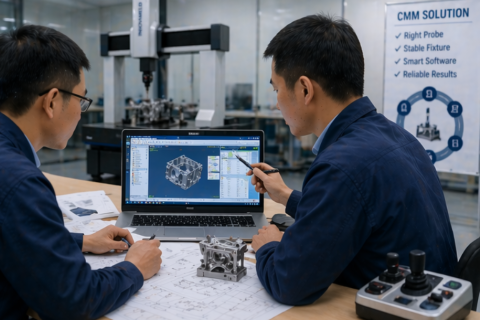
Choosing CMM probes, fixtures, and measurement software together is essential for reliable industrial inspection. The probe determines how data is collected, the fixture determines how repeatably the part is positioned, and the software determines how measurement data becomes usable quality information. Buyers should start from part drawings, tolerances, geometry, inspection frequency, and reporting requirements, then build a complete measurement package around the real application. A well-matched CMM inspection system can improve accuracy, repeatability, productivity, and long-term quality control.
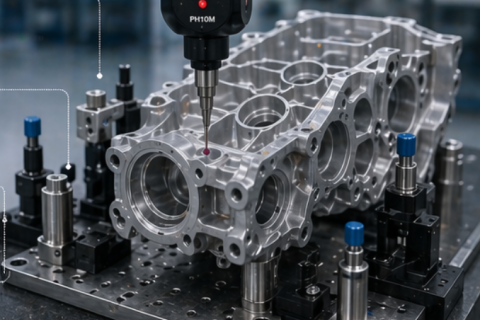
Before ordering a CMM machine, buyers should carefully check inspection requirements, part size, measuring range, accuracy, repeatability, probe configuration, fixture needs, software functions, installation environment, calibration support, training, and after-sales service. A CMM should not be selected only by price or catalog specifications. It should be selected as a complete measurement solution that fits real parts, real tolerances, and real production workflows. With a thorough pre-order review, buyers can reduce procurement risk, avoid configuration mistakes, and build a more reliable industrial inspection process.
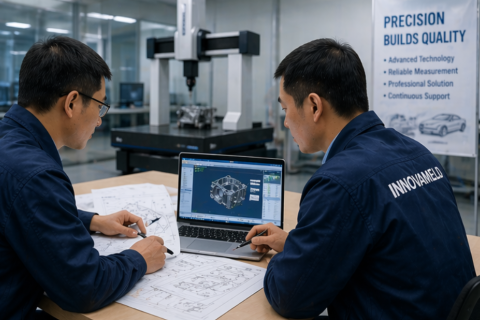
Selecting a CMM for automotive parts inspection requires a complete evaluation of part size, tolerance, geometry, inspection volume, fixture method, probe access, software reporting, and production environment. For many automotive applications, a bridge CMM with suitable accuracy, stable repeatability, proper probe configuration, and strong software capability can provide reliable dimensional inspection. For high-volume or specialized applications, customized fixtures, scanning probes, automated programs, and data integration may also be required. The best CMM solution is the one that supports accurate, repeatable, and efficient inspection for real automotive production needs.
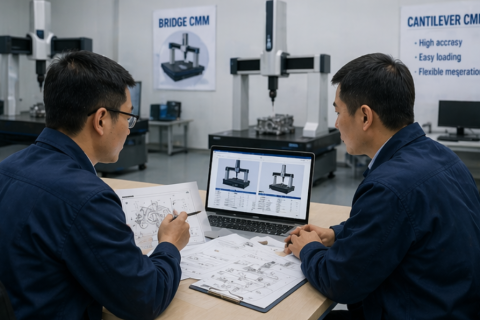
Bridge CMM and cantilever CMM each have their own advantages. A bridge CMM is generally preferred for stable high-accuracy inspection, complex parts, CNC measurement, and long-term quality control. A cantilever CMM is useful when open access, fast handling, and flexible operation are important. Before making a purchase decision, buyers should review part size, tolerance level, measurement frequency, loading method, installation environment, software needs, and future inspection plans. With the right evaluation process, manufacturers can choose a CMM structure that improves measurement reliability and inspection efficiency.
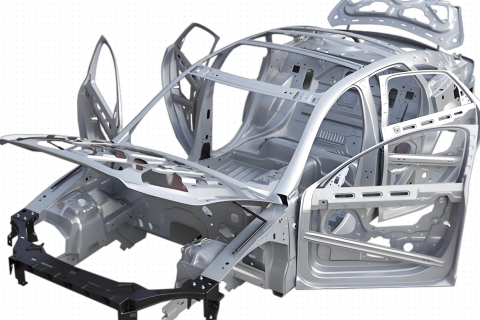
In conclusion, in-line measurement solutions are no longer a luxury but a necessity for competitive automotive body shops. They represent the convergence of precision metrology, robotic automation, and data analytics to create a responsive and intelligent manufacturing ecosystem. HUACELIANGYI's expertise in delivering tailored in-line systems empowers manufacturers to transition from detecting defects to preventing them entirely. This ensures the highest levels of dimensional integrity, operational efficiency, and cost-effectiveness, solidifying a manufacturer's position at the forefront of the automotive industry.