



CMM For Automotive Supplier Quality Inspection
2026-05-25 13:05CMM For Automotive Supplier Quality Inspection
Automotive suppliers need stable dimensional inspection to control part quality, reduce assembly risk, and meet customer requirements. From aluminum housings, engine components, transmission parts, brackets, battery trays, die-cast parts, and precision machined components to stamping tools and fixtures, a coordinate measuring machine can help verify critical dimensions, datum relationships, GD&T requirements, and batch consistency. Choosing the right CMM for automotive supplier quality inspection requires more than selecting a machine size. Buyers should evaluate accuracy, repeatability, measuring range, probe system, fixture design, software reporting, SPC data, and production inspection workflow.
Quick Answer
For automotive supplier quality inspection, a CMM should provide stable accuracy, repeatable fixture loading, reliable probe access, GD&T evaluation, automatic inspection reports, and data output for process control. Buyers should choose the CMM configuration according to part size, tolerance requirements, critical automotive features, inspection volume, customer reporting needs, and production environment.
1. Why Automotive Suppliers Need CMM Inspection
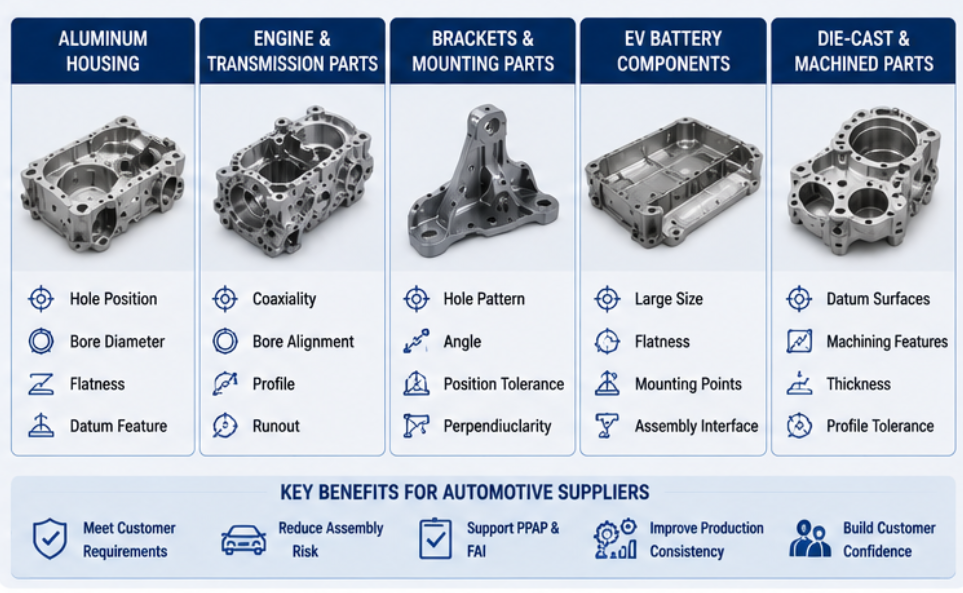
Automotive parts often have strict dimensional requirements because they must fit into larger assemblies. A small deviation in a hole position, bore diameter, datum plane, bracket angle, or mounting surface may cause assembly problems, vibration, leakage, noise, or functional failure. This makes dimensional inspection especially important for automotive suppliers.
A coordinate measuring machine can verify complex 3D dimensions and geometric tolerances more effectively than many manual inspection tools. It can inspect hole patterns, bores, planes, slots, profiles, surfaces, and datum relationships according to the part drawing. For suppliers handling first article inspection, PPAP preparation, customer audits, or batch production control, CMM inspection can provide traceable and repeatable measurement data.
In automotive supplier quality management, the CMM is not only an inspection machine. It is also a tool for process control, customer communication, and long-term quality improvement.
2. Common Automotive Parts Measured By CMM
Different automotive suppliers may inspect different types of parts. The CMM configuration should be selected according to the real workpiece size, feature type, tolerance level, and reporting requirement.
| Automotive Part Type | Common Inspection Focus | CMM Selection Priority |
|---|---|---|
| Aluminum Housings | Hole position, bore diameter, flatness, datum relationship | Measuring range, probe access, GD&T software |
| Engine And Transmission Parts | Coaxiality, bore alignment, surface profile, mounting faces | Accuracy, scanning capability, fixture repeatability |
| Brackets And Mounting Parts | Hole pattern, angles, profile, position tolerance | GD&T reporting and repeatable datum setup |
| Battery And EV Components | Large size, mounting points, flatness, assembly interfaces | Large measuring range and stable fixture design |
| Die-Cast And Machined Parts | Datum surfaces, machining features, deformation check | Part support, fixture design, profile inspection |
3. Accuracy And Repeatability For Supplier Quality Control
Automotive quality inspection requires stable measurement results. Buyers should not only check the CMM catalog accuracy, but also consider repeatability under real inspection conditions. If the same part is measured several times and results vary too much, the quality team may not trust the data. This can lead to repeated inspection, production delays, or customer disputes.
The required accuracy depends on the part tolerance. A high-precision machined component may need stronger measurement capability than a large structural bracket. Automotive suppliers should provide their smallest tolerance, critical dimensions, and customer requirements before selecting a CMM.
Accuracy Information To Confirm
Smallest tolerance to be measured
Critical dimensions and functional interfaces
Required repeatability for batch inspection
Customer-specific inspection or audit requirements
Calibration certificate and acceptance testing needs
Environmental conditions during inspection
4. GD&T Capability Is Essential For Automotive Parts
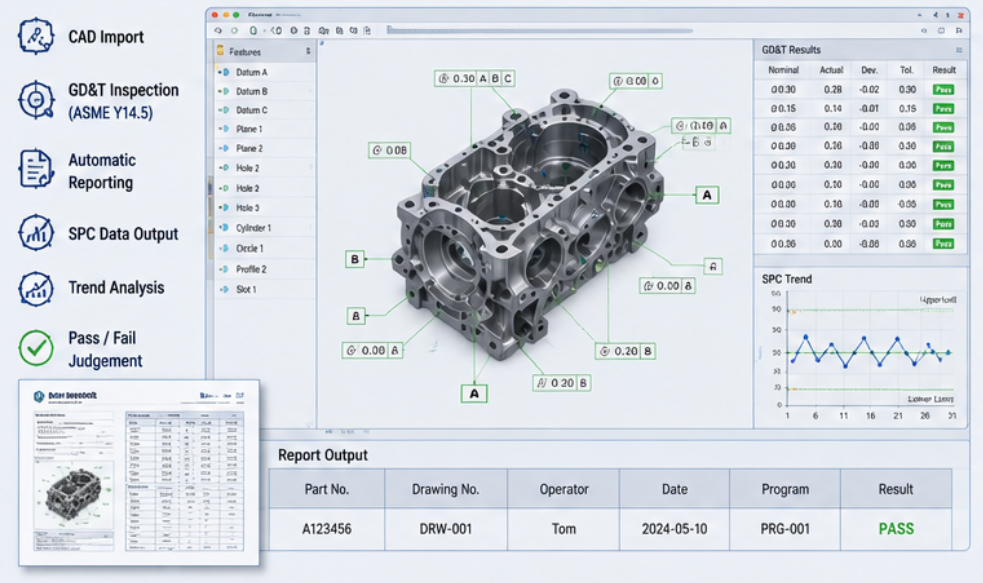
Many automotive drawings include GD&T requirements such as position, flatness, parallelism, perpendicularity, profile, coaxiality, runout, and datum-based relationships. A suitable CMM system should include measurement software that can evaluate these tolerances clearly and generate professional reports for internal quality control or customer submission.
For automotive suppliers, report clarity is very important. A good CMM report should show nominal values, measured values, deviation, tolerance, pass/fail result, datum reference, part ID, operator, inspection date, and program version when needed.
| GD&T Requirement | Automotive Inspection Value |
|---|---|
| Position Tolerance | Checks hole patterns and mounting interfaces |
| Flatness And Parallelism | Verifies sealing surfaces, assembly planes, and functional datums |
| Perpendicularity | Controls mounting faces and vertical feature relationships |
| Profile Tolerance | Evaluates cast, stamped, or machined contour accuracy |
| Coaxiality And Runout | Supports rotating parts, shafts, bores, and transmission components |
5. Fixture Design For Repeatable Automotive Inspection
Automotive supplier inspection often involves repeated measurement of the same part family. A repeatable fixture can reduce setup time, improve measurement consistency, and reduce operator variation. The fixture should locate the part according to the correct datum structure, support the workpiece without deformation, and allow the probe to reach all required features.
For thin-walled die-cast parts, aluminum components, plastic parts, or stamped parts, fixture support and clamping force must be controlled carefully. Excessive clamping may deform the part and create false measurement results. For batch inspection, custom fixtures or multi-part fixtures may improve productivity.
Fixture Checklist For Automotive Parts
Does the fixture match the drawing datum structure?
Can operators load the part in the same position every time?
Is clamping force controlled to avoid deformation?
Can the probe access holes, bores, surfaces, and datum features?
Is the fixture suitable for batch inspection speed?
Can the fixture support future part family variations?
6. Probe System And Software Configuration
The probe system should match the automotive parts being inspected. Touch trigger probes are suitable for many standard holes, planes, edges, and dimensional checks. Scanning probes may be useful for profiles, curved surfaces, and complex geometry. Long styli, angled styli, star styli, or probe changers may be required when parts include deep bores or features on multiple sides.
Software should support CAD import, GD&T evaluation, offline programming, automatic reports, SPC data output, and traceability. For automotive suppliers, SPC and trend data can help detect process drift before parts become nonconforming.
7. Lab CMM Or Shop-Floor CMM?
Automotive suppliers should decide whether the CMM will be used in a metrology room or near the production line. A lab CMM is suitable for high-accuracy inspection in a controlled environment. A shop-floor CMM can provide faster feedback to production, but it must handle temperature variation, vibration, dust, oil mist, and operator traffic.
If the supplier needs fast process control, a shop-floor solution may be valuable. If the inspection requires tight tolerance and strict accuracy, a controlled metrology room may be better. The decision should be based on part tolerance, inspection frequency, production rhythm, and environmental conditions.
8. What Information Is Needed Before Quotation?
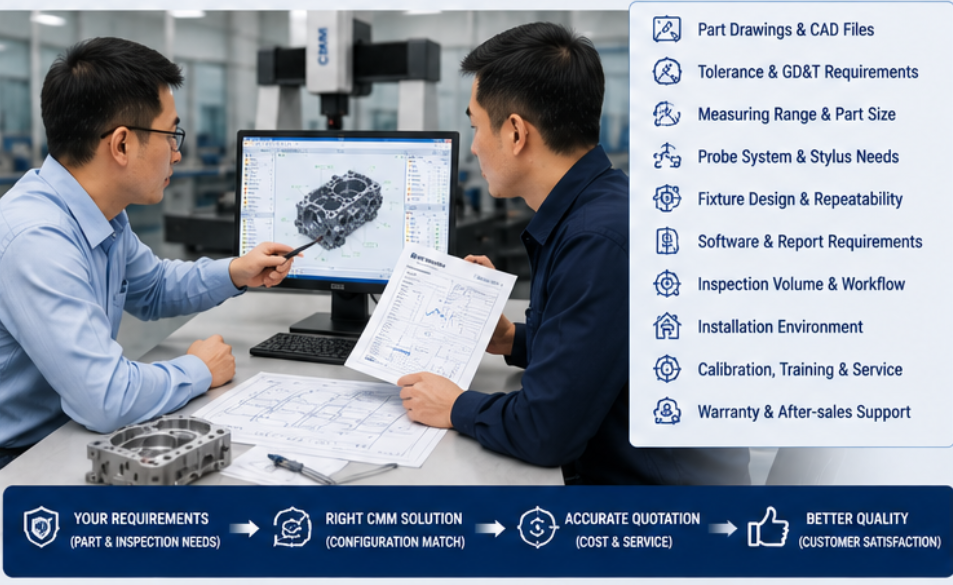
To recommend a suitable CMM for automotive supplier quality inspection, the supplier needs complete application information. A simple request for “CMM price” is usually not enough to choose the right system.
Recommended Information Checklist
Automotive part drawings and CAD files
Maximum part size, weight, and material
Critical dimensions and tolerance requirements
GD&T items and datum references
Inspection purpose: FAI, PPAP, batch inspection, final inspection, or process control
Required measuring range and fixture space
Probe, stylus, scanning, and fixture requirements
Software reporting, SPC, and data output requirements
Installation environment: metrology room or shop floor
Calibration, training, warranty, and after-sales expectations
9. Common Mistakes To Avoid
Choosing a CMM only by machine price without checking automotive tolerance requirements.
Ignoring GD&T software and report format needed by automotive customers.
Selecting measuring range without considering fixture height and probe clearance.
Using unstable fixtures for repeated supplier quality inspection.
Not checking whether the CMM can output SPC data for process control.
Installing the machine near production without evaluating temperature and vibration.
Requesting a quote without part drawings, CAD files, or inspection workflow details.
Comparing suppliers without checking calibration, training, and after-sales support.
Avoiding these mistakes helps automotive suppliers build a more reliable dimensional inspection process and reduce long-term quality risk.
Conclusion
A CMM for automotive supplier quality inspection should support accurate, repeatable, and traceable dimensional measurement. Buyers should evaluate part type, tolerance, GD&T requirements, measuring range, probe system, fixture design, software reporting, SPC data output, and installation environment before selecting a machine. With the right CMM configuration, automotive suppliers can improve first article inspection, batch quality control, customer reporting, and production process stability.
Need A CMM For Automotive Supplier Quality Inspection?
Related product and article resources
For procurement comparison and technical evaluation, readers can continue with these related product pages and supporting articles.
- Products
- Product catalog
- Contact the sales team
- Contact us
- 100% Inline Automatic Inspection for Automotive Body-in-White: Technology Breakdown
- 5-Axis Machining Centers: Capabilities for Complex Geometry Manufacturing
- 5 Key Features of High-End CMMs
- A Look Inside a Fully Automated Chassis Arc Welding Production Line
Send us your automotive part drawings, CAD files, tolerance requirements, inspection purpose, and production volume. We can help evaluate a suitable CMM configuration for your supplier quality inspection workflow.