



CMM Machine For CNC Machined Parts: Selection And Quotation Guide
2026-05-24 13:02CMM Machine For CNC Machined Parts: Selection And Quotation Guide
CNC machined parts often require reliable dimensional inspection because small deviations in holes, bores, planes, datum surfaces, and assembly features may affect final product performance. A coordinate measuring machine is widely used to inspect precision machined parts, aluminum housings, steel components, aerospace brackets, automotive parts, mold inserts, and mechanical assemblies. However, choosing the right CMM machine for CNC machined parts is not only about machine size or price. Buyers should evaluate part geometry, tolerance requirements, measuring range, probe configuration, fixture design, software capability, inspection volume, and quotation details before making a purchase decision.
Quick Answer
To select a CMM machine for CNC machined parts, buyers should check part size, tolerance level, critical features, datum structure, measuring range, machine accuracy, probe access, fixture repeatability, GD&T software, report requirements, and production inspection volume. For an accurate quotation, buyers should provide part drawings, CAD files, maximum part size and weight, required tolerances, inspection features, software needs, and installation environment.
1. Why CNC Machined Parts Need CMM Inspection
CNC machining can produce high-precision components, but dimensional verification is still necessary. Machined parts often include hole patterns, bores, slots, planes, grooves, datum surfaces, threaded features, and assembly interfaces. These features must be inspected to confirm whether the part meets drawing and functional requirements.
A CMM machine provides 3D dimensional measurement and can evaluate complex relationships between features. It is especially useful when the part requires GD&T inspection, such as position tolerance, flatness, perpendicularity, parallelism, profile, concentricity, coaxiality, or runout. Compared with manual gauges, a CMM can provide more complete, traceable, and repeatable inspection data.
For CNC machining suppliers, a suitable CMM system can improve customer trust, support first article inspection, reduce quality disputes, and help monitor production consistency in batch manufacturing.
2. Start From Part Size, Weight And Measuring Range
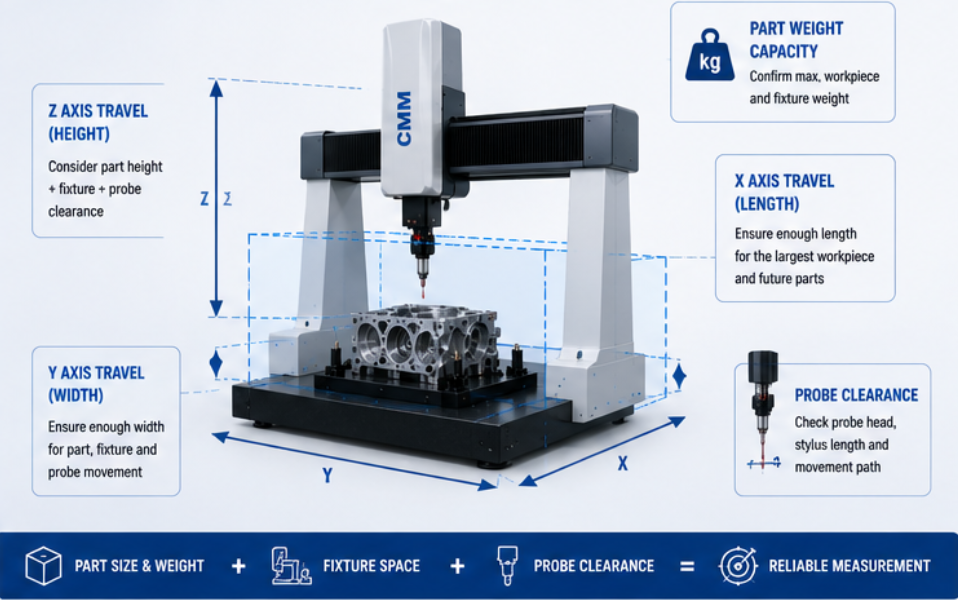
The first step is to confirm the largest CNC machined part that needs to be inspected. Buyers should provide maximum part length, width, height, and weight. The selected CMM must provide enough measuring range not only for the part itself, but also for fixture height, clamps, probe head movement, stylus clearance, and loading space.
A machine that is too small may limit probe access or make fixture installation difficult. A machine that is too large may increase cost unnecessarily. The best measuring range should match current CNC machined parts while leaving reasonable space for future part families.
| Selection Factor | What Buyers Should Check | Why It Matters |
|---|---|---|
| Part Size | Maximum length, width, and height | Determines basic measuring range |
| Part Weight | Maximum workpiece and fixture weight | Affects table load capacity and handling method |
| Fixture Space | Fixture base, clamps, locating pins, part orientation | Prevents insufficient working volume |
| Probe Clearance | Probe head, stylus length, movement path | Ensures all features can be measured safely |
| Future Parts | Possible larger or different machined components | Improves long-term equipment usability |
3. Match Machine Accuracy With CNC Part Tolerances
Accuracy is one of the most important factors when selecting a CMM machine for CNC machined parts. Buyers should provide the smallest tolerance that needs to be verified and identify the most critical dimensions. A general machined bracket may not require the same CMM accuracy as an aerospace component or a high-precision mold insert.
Higher accuracy usually increases machine cost and may require better environmental control. Buyers should avoid choosing accuracy only by catalog numbers. The goal is to select a machine that can reliably verify the required tolerance under real operating conditions.
Accuracy Information To Provide
Smallest tolerance to be inspected
Critical dimensions and functional features
Required repeatability for batch production
GD&T requirements such as position, flatness, profile, or runout
Customer acceptance, audit, or first article inspection needs
Calibration certificate and acceptance testing requirements
4. Check The Features That Need To Be Measured
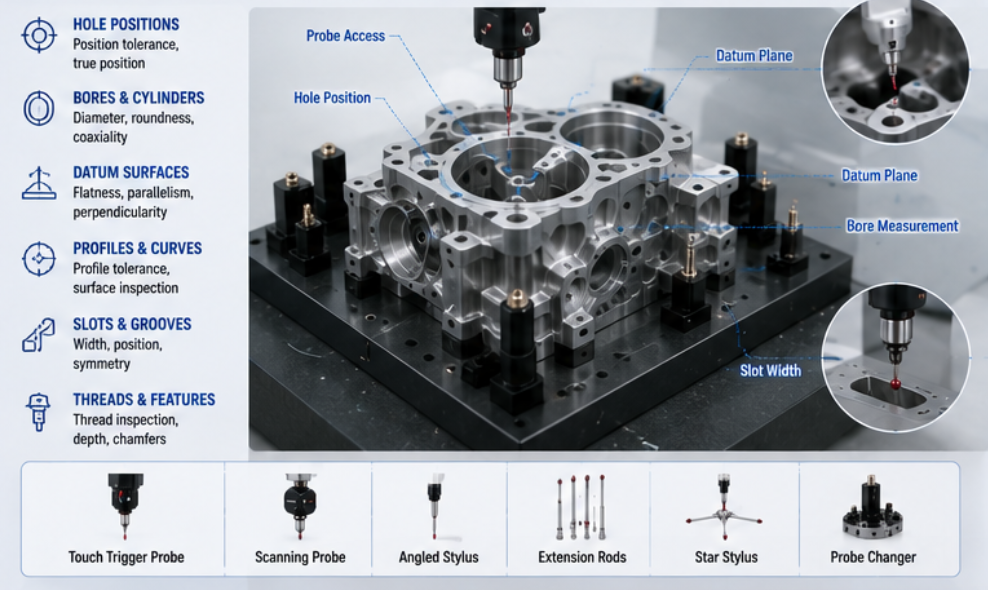
CNC machined parts may include many different features. Some parts mainly require hole position and bore measurement. Others require plane flatness, profile inspection, datum relationship, or deep internal feature measurement. The features to be inspected directly affect probe configuration, stylus selection, fixture design, and software functions.
Buyers should clearly explain whether the part requires discrete point measurement, scanning measurement, surface profile analysis, or full GD&T reporting. This helps avoid choosing a basic machine package that cannot complete the real inspection task.
| CNC Part Feature | CMM Configuration Focus | Typical Buyer Concern |
|---|---|---|
| Hole Positions | Touch trigger probe, GD&T software | Position tolerance and datum relationship |
| Bores And Cylinders | Stable stylus, bore access, repeatable probing | Diameter, coaxiality, roundness, alignment |
| Datum Planes | Fixture support, alignment strategy | Flatness, parallelism, perpendicularity |
| Profiles And Curved Surfaces | Scanning probe, CAD comparison | Surface profile and deviation analysis |
| Deep Or Narrow Features | Long stylus, angled stylus, probe clearance | Reachability and collision-free measurement |
5. Select The Right Probe And Stylus Configuration
Probe and stylus configuration can strongly affect whether the CMM can measure CNC machined parts efficiently. A touch trigger probe is suitable for many holes, planes, edges, slots, and standard dimensions. A scanning probe may be better for profiles, curves, surfaces, and complex parts that require dense measurement data.
Stylus length and geometry should be selected carefully. Long styli can reach deep features but may reduce stability if not used properly. Star styli or angled styli may help inspect multiple sides or difficult features without repositioning the part. For batch inspection, automatic probe changing may reduce manual setup time.
Probe And Stylus Checklist
Are the measured features mainly holes, planes, bores, profiles, or surfaces?
Is touch trigger measurement enough, or is scanning required?
Can the probe reach all critical features without collision?
Are long, angled, or star styli required?
Will the stylus remain stable for the required tolerance?
Is automatic probe changing needed for batch inspection?
6. Fixture Design For Repeatable CNC Part Measurement
Fixture design is critical for repeatable measurement. CNC machined parts often rely on functional datums, machined surfaces, and assembly holes. The fixture should locate the part according to the correct datum structure, support the workpiece without deformation, and allow the probe to access all critical features.
For low-volume inspection, a modular fixture may provide enough flexibility. For repeated production parts, a custom fixture can improve loading speed and repeatability. For high-volume inspection, multi-part fixtures may improve throughput if the machine size and program strategy support it.
Buyers should include fixture requirements in the quotation discussion. A low machine price may not be meaningful if the part cannot be held repeatably during inspection.
7. Software And Reporting Requirements
CMM software is important for CNC machined part inspection because buyers often need CAD import, GD&T evaluation, datum alignment, automatic reporting, SPC data output, and clear pass/fail results. The software should help operators create reliable programs and generate reports that can be used for internal quality control or customer approval.
For automotive, aerospace, mold, medical, and export machining projects, report traceability is important. Buyers should confirm whether the software can show nominal values, measured values, deviation, tolerance, inspection date, operator information, part ID, and program version.
| Software Function | Value For CNC Machined Parts |
|---|---|
| CAD Import | Improves programming efficiency and nominal comparison |
| GD&T Evaluation | Supports position, flatness, profile, perpendicularity, and datum analysis |
| Automatic Reports | Reduces manual reporting time and improves traceability |
| SPC Data Output | Helps monitor production trends and process drift |
| Offline Programming | Reduces CMM machine downtime during program creation |
8. What Information Is Needed For A CMM Quotation?
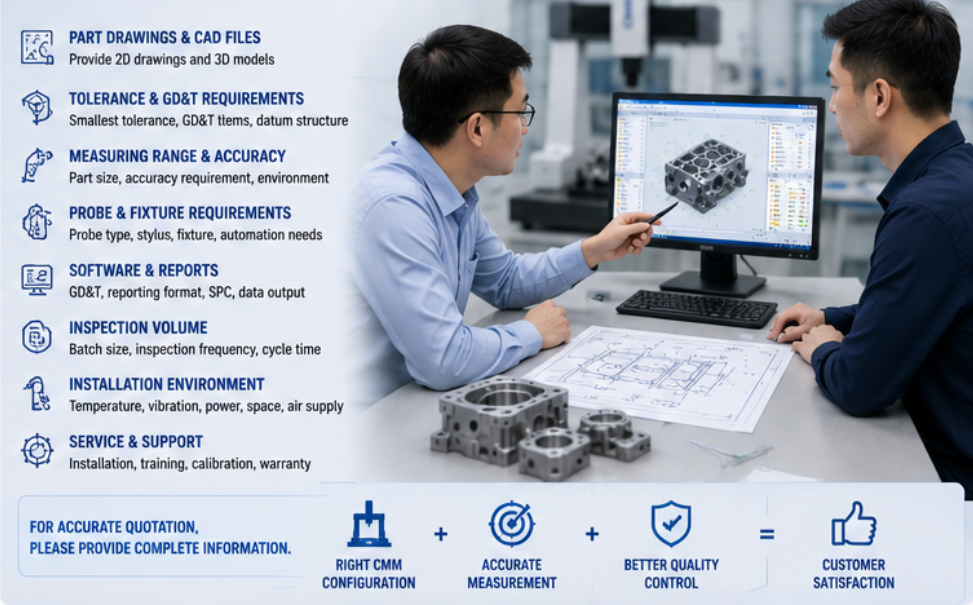
To quote a suitable CMM machine for CNC machined parts, the supplier needs complete application information. A simple request such as “please send CMM price” is usually not enough. Drawings, tolerances, features, inspection workflow, and software requirements all affect the final configuration and cost.
Recommended Quotation Information
Part drawings and CAD files
Maximum part size, weight, and material
Critical dimensions and tolerance requirements
GD&T requirements and datum structure
Measured features such as holes, bores, planes, profiles, and surfaces
Inspection frequency and batch volume
Probe, stylus, scanning, and fixture requirements
Software, reporting, SPC, and data output needs
Installation environment and site conditions
Calibration, training, warranty, and service expectations
9. Common Mistakes To Avoid
Choosing a CMM machine only by price without checking part tolerance.
Selecting machine size without considering fixture height and probe clearance.
Ignoring GD&T software requirements for CNC machined parts.
Using a basic probe configuration for deep holes or complex features.
Forgetting fixture repeatability in batch production inspection.
Buying a high-accuracy CMM without preparing a suitable environment.
Requesting a quotation without drawings, CAD files, or inspection details.
Comparing machine quotations without checking included probes, software, calibration, and service.
Avoiding these mistakes helps buyers select a CMM system that fits real CNC machining inspection tasks instead of creating limitations after installation.
Conclusion
Selecting a CMM machine for CNC machined parts requires a complete review of part size, tolerance, critical features, measuring range, accuracy, probe access, fixture design, software capability, and quotation details. A suitable CMM should help manufacturers verify CNC machining quality accurately, repeatably, and efficiently. By providing drawings, CAD files, tolerance data, measured features, production volume, software requirements, and installation conditions before quotation, buyers can receive a more practical CMM recommendation and reduce procurement risk.
Need A CMM Machine For CNC Machined Parts?
Related product and article resources
For procurement comparison and technical evaluation, readers can continue with these related product pages and supporting articles.
- Products
- Product catalog
- Contact the sales team
- Contact us
- 100% Inline Automatic Inspection for Automotive Body-in-White: Technology Breakdown
- 5-Axis Machining Centers: Capabilities for Complex Geometry Manufacturing
- 5 Key Features of High-End CMMs
- A Look Inside a Fully Automated Chassis Arc Welding Production Line
Send us your part drawing, CAD file, tolerance requirement, measured features, and inspection volume. We can help evaluate a suitable CMM configuration and provide a practical quotation for your CNC machined parts inspection.