News
Selecting CMM measurement software for GD&T inspection requires more than checking whether the software can generate a basic report. Buyers should evaluate CAD import, datum alignment, GD&T calculation, probe compatibility, programming efficiency, reporting flexibility, traceability, data output, and operator usability. The right software should help quality teams measure complex parts accurately, reduce manual errors, standardize inspection methods, and generate clear reports for production control and customer approval. By testing the software with real drawings and inspection requirements before purchase, buyers can reduce risk and build a more reliable CMM inspection process.
CMM calibration and acceptance testing are critical steps in a successful coordinate measuring machine purchase. Calibration verifies measurement accuracy, while acceptance testing confirms that the complete system meets the buyer’s technical and practical requirements. Before final approval, buyers should check machine configuration, accuracy results, probe qualification, software functions, environmental conditions, training, documents, and practical inspection performance. A clear acceptance process helps reduce measurement risk, improve audit readiness, and build long-term confidence in the CMM inspection system.
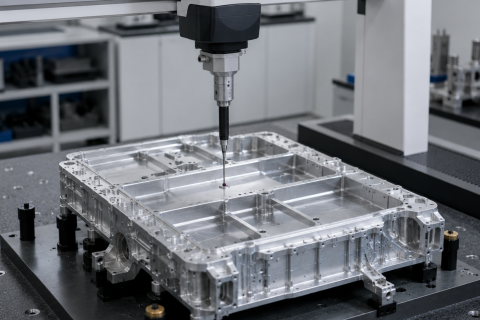
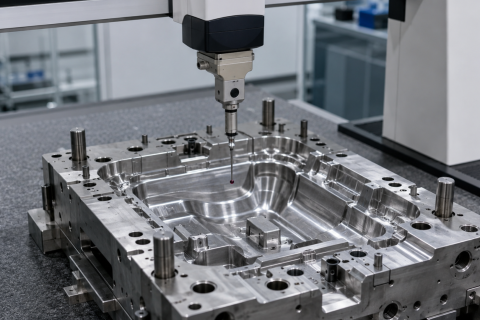
Choosing a bridge CMM for precision machined parts requires a complete evaluation of part size, tolerance, measuring range, accuracy, repeatability, probe access, fixture design, software capability, and installation environment. A suitable bridge CMM should not only meet catalog specifications, but also support real inspection tasks with stable, repeatable, and useful measurement results. By preparing drawings, CAD files, tolerance data, and workflow requirements before quotation, buyers can reduce configuration risk and select a more reliable CMM solution for precision machining quality control.
Reducing measurement errors in CMM inspection requires a complete process approach. Manufacturers should control the environment, stabilize workpieces, use repeatable fixtures, select and calibrate probes correctly, standardize software programs, train operators, and verify measurement repeatability. A CMM is only as reliable as the full inspection system around it. By improving each part of the measurement process, manufacturers can reduce inspection uncertainty, avoid false quality decisions, and build a more stable dimensional control system.
Manual, CNC, and automated CMM systems serve different inspection needs. A manual CMM is flexible and suitable for low-volume or changing inspection tasks. A CNC CMM is better for repeatable measurement, batch inspection, and standardized quality reports. An automated CMM system is designed for high-volume production, automatic handling, and data-connected quality control. Buyers should evaluate part variety, inspection volume, tolerance requirements, operator skill, software needs, reporting requirements, and future automation plans before selecting the right system.
Choosing CMM probes, fixtures, and measurement software together is essential for reliable industrial inspection. The probe determines how data is collected, the fixture determines how repeatably the part is positioned, and the software determines how measurement data becomes usable quality information. Buyers should start from part drawings, tolerances, geometry, inspection frequency, and reporting requirements, then build a complete measurement package around the real application. A well-matched CMM inspection system can improve accuracy, repeatability, productivity, and long-term quality control.
Temperature, vibration, dust, humidity, air quality, floor stability, and installation layout all affect CMM accuracy. A high-performance coordinate measuring machine can only deliver stable results when the environment is properly controlled. Buyers should evaluate the installation site before ordering or installing the machine, especially when measuring tight tolerances, aerospace components, automotive parts, molds, and precision machined components. By preparing a suitable environment, manufacturers can improve repeatability, reduce measurement errors, and get more reliable inspection results from their CMM system.
Before ordering a CMM machine, buyers should carefully check inspection requirements, part size, measuring range, accuracy, repeatability, probe configuration, fixture needs, software functions, installation environment, calibration support, training, and after-sales service. A CMM should not be selected only by price or catalog specifications. It should be selected as a complete measurement solution that fits real parts, real tolerances, and real production workflows. With a thorough pre-order review, buyers can reduce procurement risk, avoid configuration mistakes, and build a more reliable industrial inspection process.
Choosing a CMM for aerospace component measurement requires a complete evaluation of part geometry, tolerance level, measuring range, machine structure, probe system, fixture stability, software capability, environmental control, and reporting traceability. A suitable CMM should not only measure accurately, but also deliver repeatable, documented, and trustworthy inspection results. By preparing drawings, CAD files, tolerance data, inspection purpose, and installation conditions before quotation, buyers can select a CMM solution that better supports aerospace quality control and long-term production requirements.
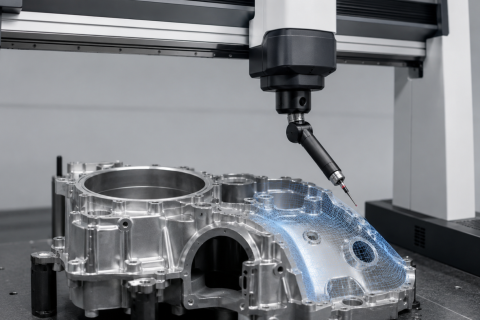
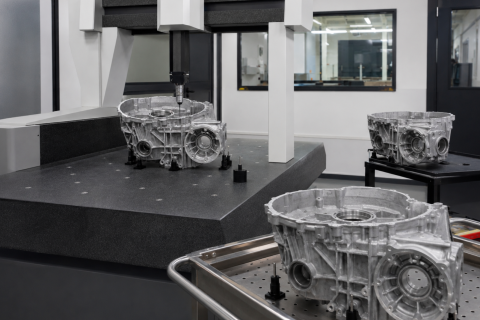
Selecting a CMM for automotive parts inspection requires a complete evaluation of part size, tolerance, geometry, inspection volume, fixture method, probe access, software reporting, and production environment. For many automotive applications, a bridge CMM with suitable accuracy, stable repeatability, proper probe configuration, and strong software capability can provide reliable dimensional inspection. For high-volume or specialized applications, customized fixtures, scanning probes, automated programs, and data integration may also be required. The best CMM solution is the one that supports accurate, repeatable, and efficient inspection for real automotive production needs.