



- Home
- >
News
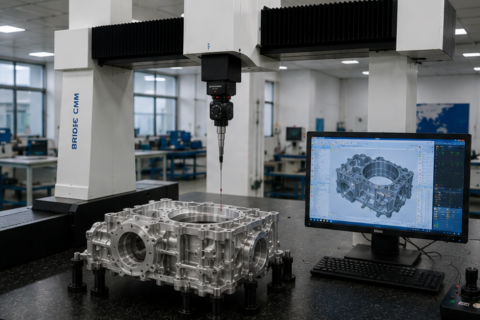
Choosing a China CMM supplier for overseas industrial inspection projects requires more than comparing machine price. Buyers should evaluate machine configuration, measuring range, accuracy, probe system, software, fixture support, calibration, export packaging, installation guidance, training, warranty, and after-sales service. By providing part drawings, CAD files, tolerance data, measured features, and project requirements before quotation, overseas buyers can receive a more practical CMM solution and build a reliable inspection workflow for long-term quality control.
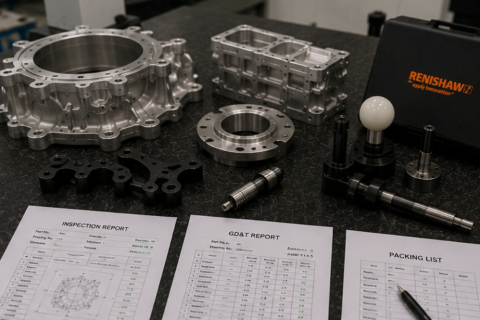
Bridge CMM inspection before shipment helps precision parts suppliers reduce export quality risk, confirm drawing compliance, generate traceable reports, and build stronger trust with overseas customers. The right CMM solution should support accurate measurement of holes, bores, planes, profiles, datum relationships, and GD&T requirements. By combining CMM inspection with batch records, packing control, and export documentation, factories can deliver precision parts with greater confidence and fewer quality disputes.
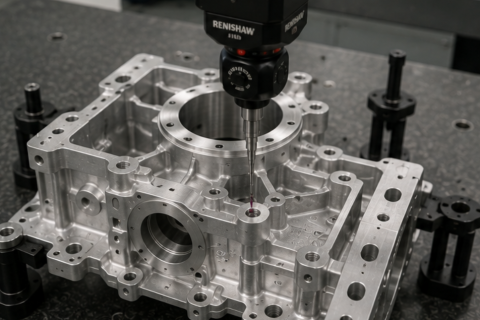
A bridge CMM with Renishaw probe package should be evaluated as a complete inspection system. Buyers should confirm probe head, probe body, stylus kit, extension bars, calibration sphere, probe changer, scanning option, software compatibility, calibration support, training, and after-sales service before purchase. The right package should match the buyer’s part geometry, tolerance level, measured features, fixture strategy, and reporting workflow. By providing drawings, CAD files, tolerance data, and inspection requirements before quotation, buyers can receive a more accurate CMM recommendation and avoid hidden costs.
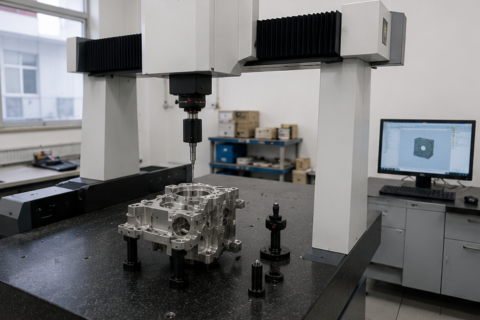
A bridge CMM supplier for CNC machining factories should provide more than a standard machine quotation. Buyers should evaluate the supplier’s ability to recommend the correct measuring range, accuracy, probe system, fixture support, software functions, calibration, installation guidance, training, and after-sales service. By providing drawings, CAD files, tolerance data, measured features, and production requirements before quotation, CNC machining factories can receive a more suitable bridge CMM solution and build a more reliable inspection workflow.
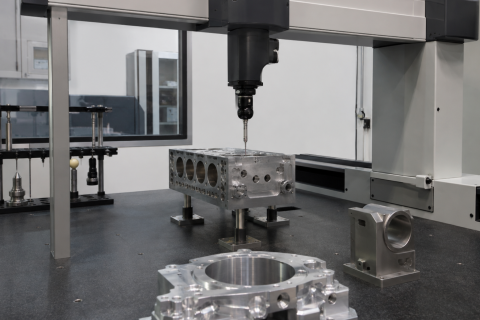
A bridge CMM with a Renishaw probe can be an effective solution for precision inspection when the machine structure, probe package, stylus configuration, fixture strategy, software capability, and reporting workflow are matched correctly to the part requirements. Buyers should evaluate the complete inspection system rather than only the machine body or probe brand. By providing drawings, CAD files, tolerance data, measured features, and production requirements before quotation, buyers can receive a more suitable CMM recommendation and build a more reliable inspection process.
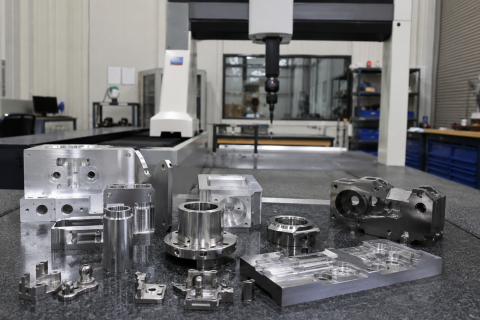
A bridge CMM for precision machined parts should be selected as a complete inspection solution, not just a machine body. Buyers should confirm part size, measuring range, accuracy, probe system, fixture design, software functions, calibration, reporting requirements and service support before placing an order. By providing drawings, CAD files, tolerance data, measured features and production requirements before quotation, buyers can receive a more suitable CMM recommendation and reduce procurement risk.
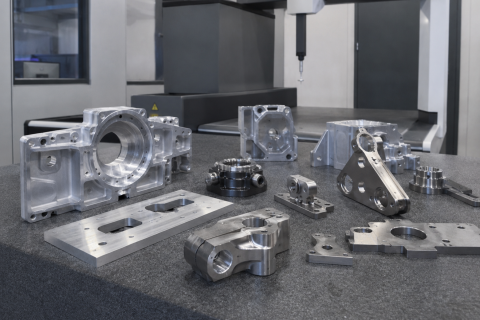
Choosing a bridge CMM manufacturer for overseas CNC machining projects requires careful comparison of machine accuracy, measuring range, probe system, software capability, fixture support, calibration, export packaging, installation guidance, and after-sales service. The right supplier should understand the buyer’s parts, tolerances, inspection workflow, destination country, and long-term support needs. By providing drawings, CAD files, tolerance data, measured features, and production requirements before quotation, overseas buyers can receive a more accurate bridge CMM recommendation and reduce project risk.
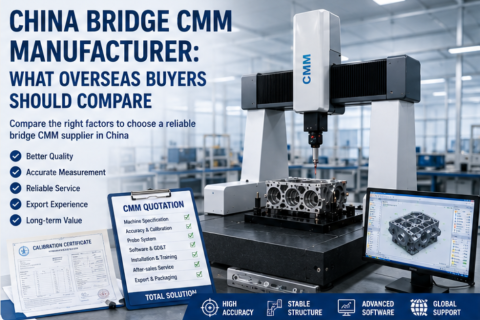
Choosing a China bridge CMM manufacturer requires more than comparing prices. Overseas buyers should compare measuring range, machine structure, accuracy, repeatability, probe system, software capability, calibration support, export packaging, documentation, installation guidance, training, warranty, and after-sales service. A suitable manufacturer should understand the buyer’s parts, tolerances, inspection workflow, and long-term quality goals. By comparing complete CMM solutions instead of only machine prices, overseas buyers can reduce procurement risk and build a more reliable dimensional inspection system.
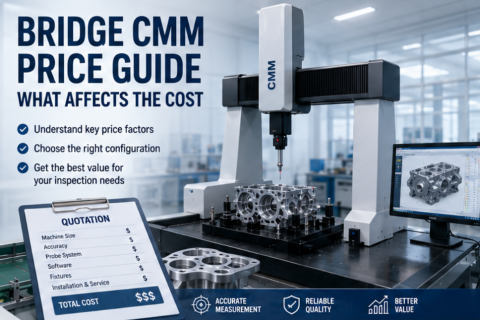
The cost of a bridge CMM is affected by much more than machine size. Measuring range, accuracy, probe system, software, fixture needs, environmental adaptation, automation level, and service package all contribute to the final quotation. Buyers who provide clear application details can receive a more suitable and cost-effective recommendation. Instead of comparing prices without context, it is better to compare bridge CMM solutions based on inspection requirements, operational efficiency, and long-term quality value.

Choosing a bridge CMM for precision machined parts requires a complete evaluation of part size, tolerance, measuring range, accuracy, repeatability, probe access, fixture design, software capability, and installation environment. A suitable bridge CMM should not only meet catalog specifications, but also support real inspection tasks with stable, repeatable, and useful measurement results. By preparing drawings, CAD files, tolerance data, and workflow requirements before quotation, buyers can reduce configuration risk and select a more reliable CMM solution for precision machining quality control.
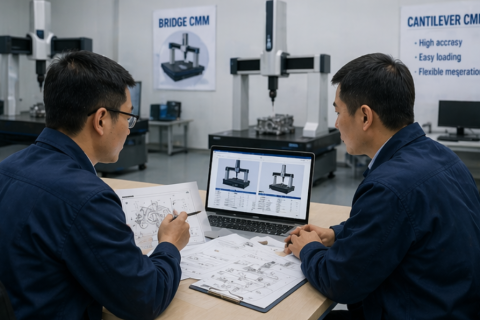
Bridge CMM and cantilever CMM each have their own advantages. A bridge CMM is generally preferred for stable high-accuracy inspection, complex parts, CNC measurement, and long-term quality control. A cantilever CMM is useful when open access, fast handling, and flexible operation are important. Before making a purchase decision, buyers should review part size, tolerance level, measurement frequency, loading method, installation environment, software needs, and future inspection plans. With the right evaluation process, manufacturers can choose a CMM structure that improves measurement reliability and inspection efficiency.
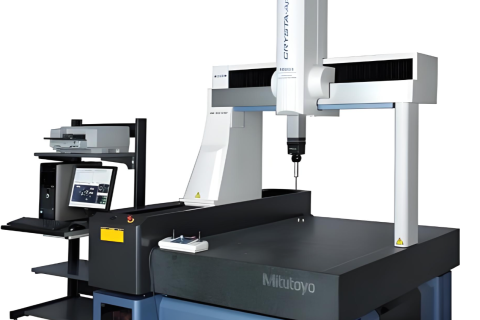
The debate between portable and traditional CMMs is not about superiority but about complementarity. While portable CMMs excel in flexibility and on-site adaptability, traditional CMMs remain the benchmark for absolute accuracy and environmental stability. The most effective metrology strategy often involves leveraging the strengths of both: using portable systems for rapid, in-process checks and large-scale reverse engineering, and relying on traditional CMMs for final, high-stakes validation. This synergy ensures comprehensive quality control across the entire manufacturing lifecycle.