



- Home
- >
News
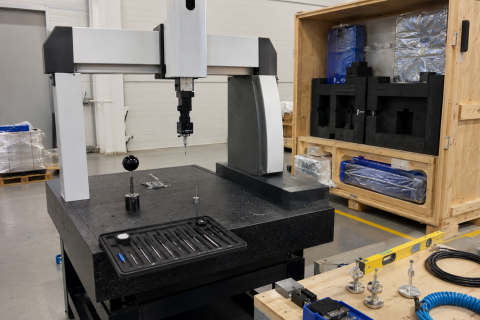
Bridge CMM Export Procurement GuideBridge CMM Export Supplier Calibration Packaging And Installation SupportWhen overseas buyers purchase a bridge coordinate measuring machine from China, the supplier’s export capability is just as important as the machine pri
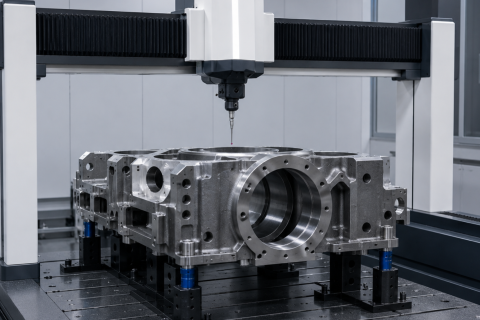
Large Part CMM Selection GuideBridge CMM For Heavy Machined Parts Size Load And Accuracy GuideHeavy machined parts require more than a standard CMM size comparison. When inspecting cast iron bases, large steel frames, pump bodies, hydraulic manifolds, gearbox
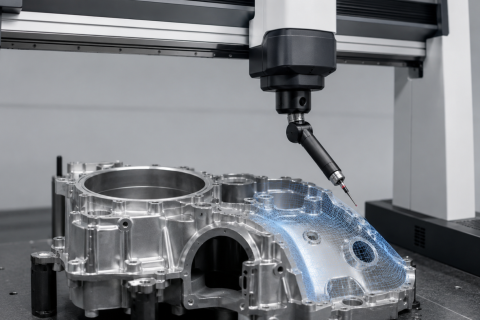
Bridge CMM Configuration GuideBridge CMM With Scanning Probe For Profile And Surface MeasurementA bridge CMM with scanning probe is suitable for manufacturers that need more than simple point-to-point dimensional inspection. For parts with complex profiles, cu
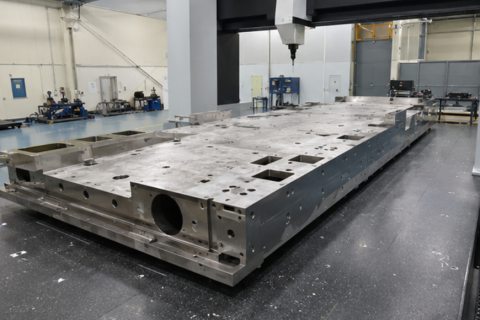
Bridge CMM 1200x2000x1000 For Large Industrial Parts InspectionA bridge CMM 1200x2000x1000 is designed for large industrial parts inspection where standard measuring ranges may not provide enough space for the workpiece, fixture, probe movement, and safe loadi
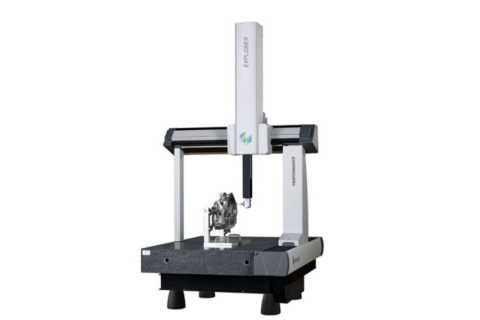
What Should Be Included In A Complete Bridge CMM Quotation From ChinaWhen overseas buyers request a bridge CMM quotation from China, the quotation should include more than the machine price. A complete bridge coordinate measuring machine quotation should clear
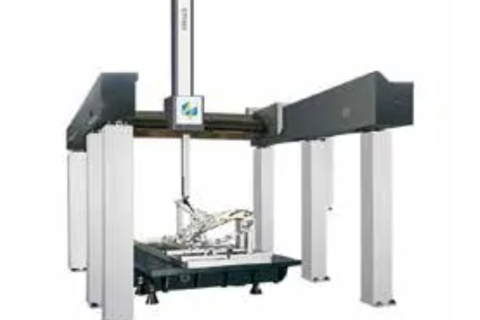
How To Choose CMM Measuring Range For Your Largest WorkpieceChoosing the right CMM measuring range is one of the most important decisions before buying a coordinate measuring machine. Many buyers only compare the workpiece length, width, and height with the no
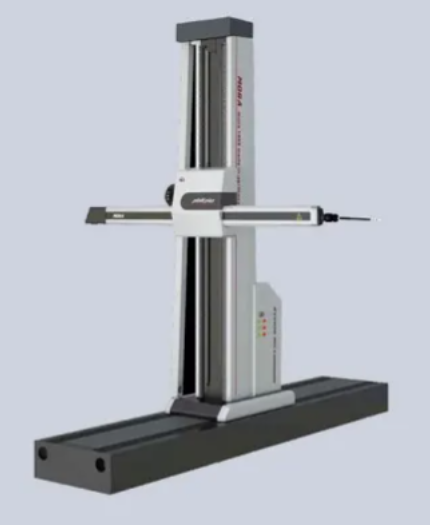
Bridge CMM For Aerospace Brackets And Precision Structural PartsAerospace brackets and precision structural parts often require strict dimensional control because they are used in assemblies where strength, weight, hole alignment, datum relationship, and insta
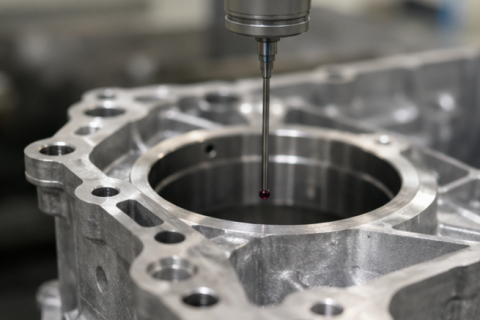
China Bridge CMM Manufacturer For Automotive And CNC Parts SuppliersAutomotive and CNC parts suppliers need reliable dimensional inspection equipment to control product accuracy, reduce rework, support customer approval, and improve production quality. A bridg
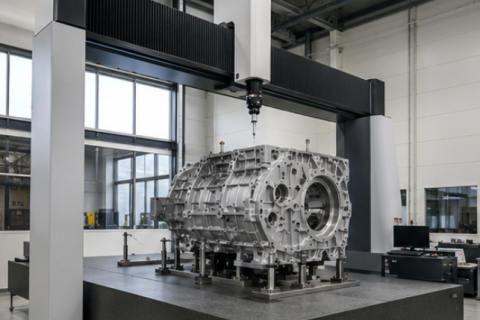
Bridge CMM 1000x1500x800 For Large Aluminum Housing InspectionA bridge CMM 1000x1500x800 is suitable for many factories that need to inspect large aluminum housings, die-cast aluminum components, EV motor housings, gearbox housings, pump bodies, transmission h
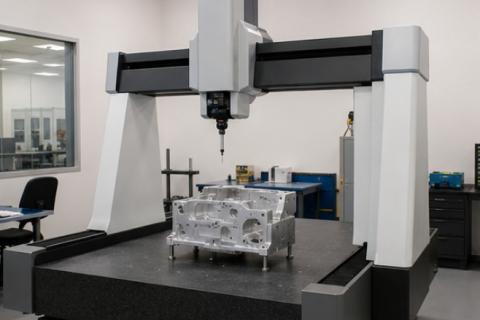
Bridge CMM 800x1000x600 For CNC Machined Parts InspectionA bridge CMM 800x1000x600 is a practical coordinate measuring machine size for many CNC machining factories that inspect medium-size precision parts. It can be used for aluminum housings, machined plates
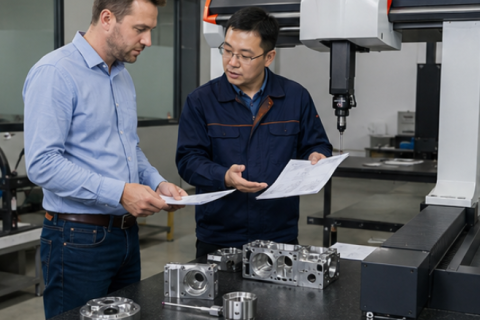
Bridge CMM Machine Price What Overseas Buyers Should Know Before QuotationBridge CMM machine price is one of the first questions overseas buyers ask before purchasing a coordinate measuring machine. However, a reliable quotation cannot be based only on machine
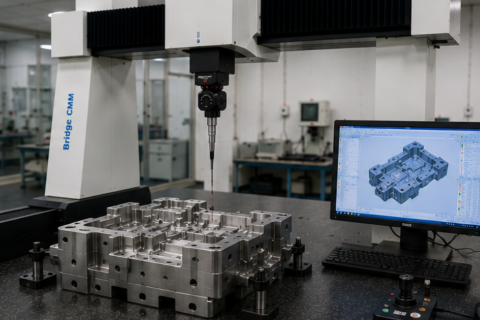
Bridge CMM inspection helps mold manufacturers and tooling factories verify mold inserts, tooling plates, cavity blocks, guide components and custom fixtures before assembly or delivery. The right solution should combine suitable measuring range, stable accuracy, proper probe access, stylus configuration, fixture support, CAD comparison software, GD&T reporting and calibration service. By providing drawings, CAD files, tolerance data, measured features and inspection workflow before quotation, buyers can receive a more practical bridge CMM recommendation for mold inserts and tooling inspection.