



CMM With Renishaw Probe: What Buyers Should Know
2026-05-29 13:22CMM With Renishaw Probe: What Buyers Should Know
When buyers compare coordinate measuring machines, the probe system is one of the most important configuration details. A CMM with Renishaw probe can support accurate dimensional inspection for CNC machined parts, automotive components, aerospace parts, molds, fixtures, die-cast parts, and precision assemblies. However, buyers should not only ask whether the CMM uses a Renishaw probe. They should also confirm the probe type, probe head, stylus configuration, software compatibility, calibration method, measured features, and long-term service support. This guide explains what industrial buyers should know before choosing a CMM with Renishaw probe.
Quick Answer
Before buying a CMM with Renishaw probe, buyers should confirm the probe type, probe head compatibility, stylus length, measured features, touch-trigger or scanning requirement, automatic indexing needs, probe changer option, software support, calibration procedure, and spare parts availability. The right Renishaw probe configuration should match the buyer’s part geometry, tolerance, GD&T requirements, inspection speed, and production workflow.
1. Why The Probe System Matters In CMM Inspection
The probe is the part of the CMM that directly collects measurement data from the workpiece. Even if the CMM machine structure is stable, the wrong probe configuration can limit measurement accuracy, inspection speed, feature access, and report reliability. This is why buyers should evaluate the CMM and probe system together.
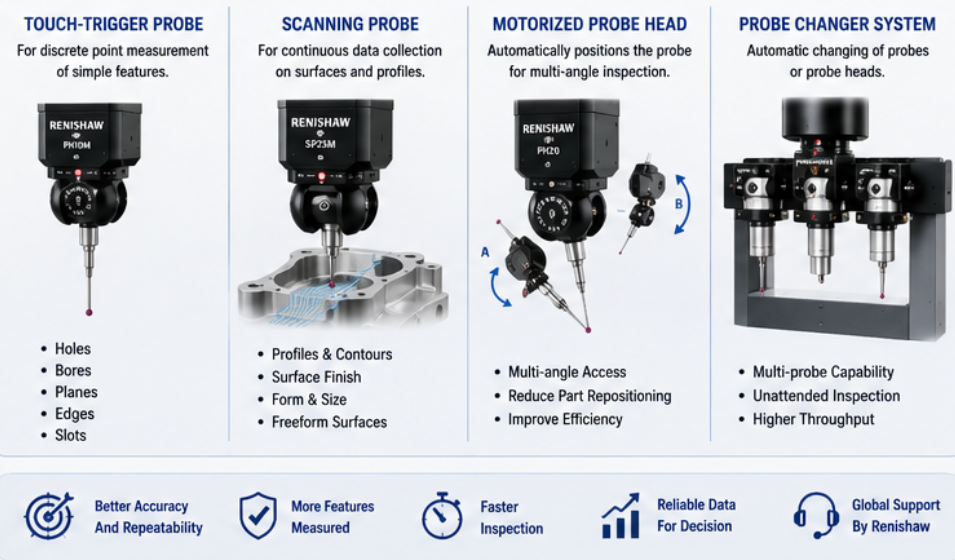
For simple dimensional checks, a touch-trigger probe may be enough. For complex profiles, curved surfaces, and dense data collection, a scanning probe may be more suitable. For parts with features on multiple sides, a motorized probe head or automatic probe changing system may improve efficiency and reduce manual setup.
Buyers should not treat “Renishaw probe” as one single configuration. Different Renishaw probing solutions are used for different inspection tasks, machine types, part geometries, and productivity requirements.
2. Touch-Trigger Probe Or Scanning Probe?
The first question is whether the buyer needs touch-trigger measurement, scanning measurement, or both. Touch-trigger probes are commonly used for discrete point measurement, such as holes, bores, planes, slots, edges, and standard geometry. Scanning probes can collect more continuous data and are useful for profiles, surfaces, curves, and form measurement.
| Probe Type | Best For | Buyer Check Point |
|---|---|---|
| Touch-Trigger Probe | Holes, planes, edges, slots, bores, standard 3D features | Good for discrete point inspection and many routine CMM tasks |
| Scanning Probe | Profiles, curved surfaces, form measurement, complex geometry | Requires suitable software, stylus strategy, and data processing |
| Motorized Probe Head | Multi-angle feature access and automated inspection | Useful when parts have features on different faces |
| Probe Changer | Batch inspection with multiple probe or stylus configurations | Improves efficiency but adds cost and setup requirements |
3. Match The Probe Configuration With Part Features
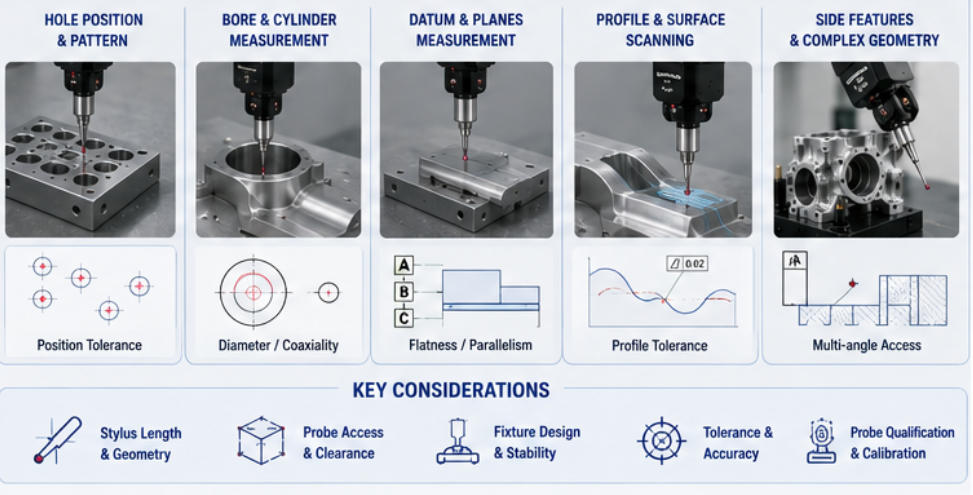
The right Renishaw probe configuration depends on the features that need to be measured. A CNC machined housing may require hole position, bore diameter, flatness, and datum alignment. An automotive component may need position tolerance, profile, and batch repeatability. An aerospace bracket may require strict GD&T reporting and multi-angle feature access.
Buyers should send part drawings or CAD files before quotation. This allows the supplier to evaluate probe reach, stylus length, collision risk, scanning needs, and software requirements. Without this information, a probe package may look good in a quotation but fail to support real inspection work.
| Measured Feature | Probe Selection Focus | Common Buyer Concern |
|---|---|---|
| Hole Position | Touch-trigger probe, stable stylus, GD&T software | Position tolerance and datum relationship |
| Bores And Cylinders | Stylus access, probing strategy, repeatability | Diameter, roundness, coaxiality, alignment |
| Datum Planes | Stable fixture and accurate alignment strategy | Flatness, parallelism, perpendicularity |
| Profiles And Curved Surfaces | Scanning probe and CAD comparison software | Surface deviation and form measurement |
| Side Features | Motorized probe head, angled stylus, star stylus | Feature access without repositioning the part |
4. Stylus Length, Geometry And Access Are Critical
Stylus selection can strongly affect measurement results. A short and rigid stylus usually provides better stability. A long stylus may be necessary for deep holes or internal features, but it must be selected carefully to avoid reduced repeatability. Star styli or angled styli can help measure multiple features without changing part position, but they also require proper qualification and program planning.
Buyers should not choose a probe package only by model name. They should check whether the stylus length, stylus ball diameter, extension length, probe head angle, and fixture clearance are suitable for the actual workpiece.
Stylus And Access Checklist
Can the stylus reach all critical features safely?
Is the stylus length stable enough for the required tolerance?
Are deep holes, narrow slots, or side features involved?
Is a star stylus, angled stylus, or extension required?
Will the fixture block probe access?
Has the probe and stylus combination been qualified before inspection?
5. Software Compatibility And GD&T Reporting
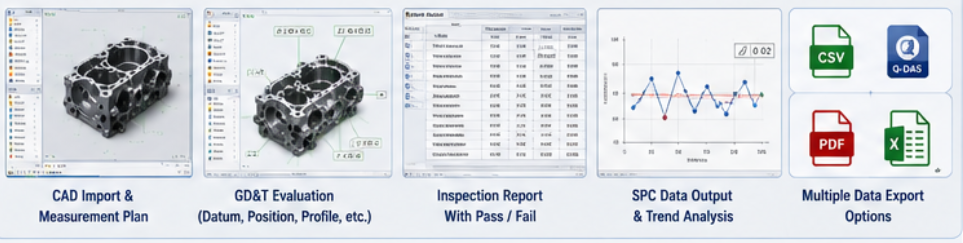
A CMM with Renishaw probe should also have software that can fully support the inspection task. Buyers may need CAD import, probe path programming, datum alignment, GD&T evaluation, scanning data processing, automatic reports, SPC output, and traceability records. If the software does not support the required measurement workflow, the probe capability may not be fully used.
For automotive, aerospace, medical, mold, and precision machining applications, report quality is very important. Buyers should confirm whether the software can output clear values for nominal dimensions, measured results, deviation, tolerance, pass/fail judgment, datum reference, part ID, inspection date, and operator information.
| Software Function | Why It Matters For Renishaw Probe |
|---|---|
| Probe Qualification | Ensures probe and stylus combinations are ready for accurate measurement |
| CAD Import | Supports model-based programming and nominal comparison |
| GD&T Evaluation | Supports position, flatness, profile, runout, and datum-based inspection |
| Scanning Data Processing | Required when scanning probes are used for profiles or surfaces |
| SPC Data Output | Helps production teams monitor process trends and quality stability |

6. Check Authenticity, Accessories And Quotation Details
When a quotation says “CMM with Renishaw probe,” buyers should confirm exactly what is included. The quotation should list the probe head, probe body, stylus kit, calibration sphere, probe changer if included, software compatibility, and related accessories. Buyers should also confirm whether the components are new, genuine, properly documented, and suitable for the proposed CMM model.
This is especially important for overseas buyers. A low quotation may look attractive but may not include enough styli, modules, software functions, training, calibration, or spare parts. The buyer should compare the complete system configuration, not only the machine price.
Quotation Details To Confirm
Renishaw probe model and probe head model
Touch-trigger, scanning, or multi-probe configuration
Included stylus kit, extension bars, and accessories
Calibration sphere and probe qualification setup
Probe changer or automatic indexing function if required
Software compatibility, report functions, and scanning support
Training, calibration, warranty, and spare parts support
7. When Is A Renishaw Probe Configuration Worth The Cost?
A Renishaw probe configuration can be valuable when buyers need reliable probing performance, stable inspection results, multi-angle access, scanning capability, or professional dimensional reports. It is especially useful for manufacturers that inspect precision machined parts, automotive components, aerospace parts, molds, EV components, and high-value industrial parts.
However, buyers should choose the configuration based on actual inspection needs. A simple part may not require an advanced scanning probe or automatic probe changer. A complex part with multiple features may benefit greatly from a more complete probing package. The best choice is the configuration that improves measurement reliability and productivity for real parts.
8. What Information Should Buyers Provide Before Quotation?
To recommend the right CMM with Renishaw probe, the supplier needs to understand the buyer’s parts and inspection workflow. A simple request for “CMM with Renishaw probe price” is usually not enough.
Recommended Information Checklist
Part drawings and CAD files
Maximum part size, weight, and material
Critical dimensions and tolerance requirements
GD&T items and datum structure
Measured features: holes, bores, planes, profiles, surfaces, side features
Touch-trigger or scanning inspection requirement
Need for motorized probe head, probe changer, or special styli
Software reporting, CAD import, GD&T, and SPC output needs
Inspection frequency, batch volume, and production workflow
Calibration, training, warranty, and after-sales expectations
9. Common Mistakes To Avoid
Choosing a CMM only because it says “Renishaw probe” without checking the exact probe model.
Using a basic touch-trigger configuration for parts that require scanning or complex profile measurement.
Selecting long styli without checking stability, repeatability, and probe qualification.
Ignoring probe access, fixture clearance, and collision risk.
Buying probe hardware without confirming software compatibility.
Forgetting calibration sphere, stylus kit, probe changer, or spare accessories in the quotation.
Comparing CMM prices without checking included probe system and software functions.
Not testing the probe configuration with real parts before final acceptance.
Avoiding these mistakes helps buyers select a CMM probing system that supports real inspection needs instead of creating limitations after installation.
Conclusion
A CMM with Renishaw probe can provide strong inspection capability when the probe system is correctly matched with the buyer’s parts, tolerances, software, fixtures, and production workflow. Buyers should confirm the probe type, probe head, stylus configuration, scanning requirement, software support, calibration method, accessories, and after-sales service before purchase. By providing drawings, CAD files, measured features, and reporting requirements before quotation, buyers can receive a more suitable CMM configuration and reduce procurement risk.
Need A CMM With Renishaw Probe?
Related product and article resources
For procurement comparison and technical evaluation, readers can continue with these related product pages and supporting articles.
- Products
- Product catalog
- Contact the sales team
- Contact us
- 100% Inline Automatic Inspection for Automotive Body-in-White: Technology Breakdown
- 5-Axis Machining Centers: Capabilities for Complex Geometry Manufacturing
- 5 Key Features of High-End CMMs
- A Look Inside a Fully Automated Chassis Arc Welding Production Line
Send us your part drawing, CAD file, tolerance requirement, measured features, and inspection workflow. We can help evaluate a suitable CMM and probe configuration for your application.