



CMM Machine Accuracy Guide For Industrial Buyers
2026-05-26 13:08CMM Machine Accuracy Guide For Industrial Buyers
CMM machine accuracy is one of the most important factors industrial buyers consider when selecting a coordinate measuring machine. However, accuracy is not only a number shown in the catalog. Real measurement performance depends on machine structure, measuring range, probe system, software compensation, calibration, fixture stability, temperature control, vibration, operator method, and the part being inspected. For precision machining, automotive, aerospace, molds, medical devices, electronics, and industrial quality control, buyers should understand how to evaluate CMM accuracy before requesting a quotation or approving a machine.
Quick Answer
CMM machine accuracy is affected by machine structure, scale system, probe configuration, measuring range, calibration condition, environmental stability, fixture repeatability, software algorithm, and operator workflow. Industrial buyers should match CMM accuracy with real part tolerances instead of only choosing the highest specification. A suitable CMM should provide reliable accuracy and repeatability for the buyer’s actual parts, inspection features, and working environment.
1. What Does CMM Machine Accuracy Really Mean?
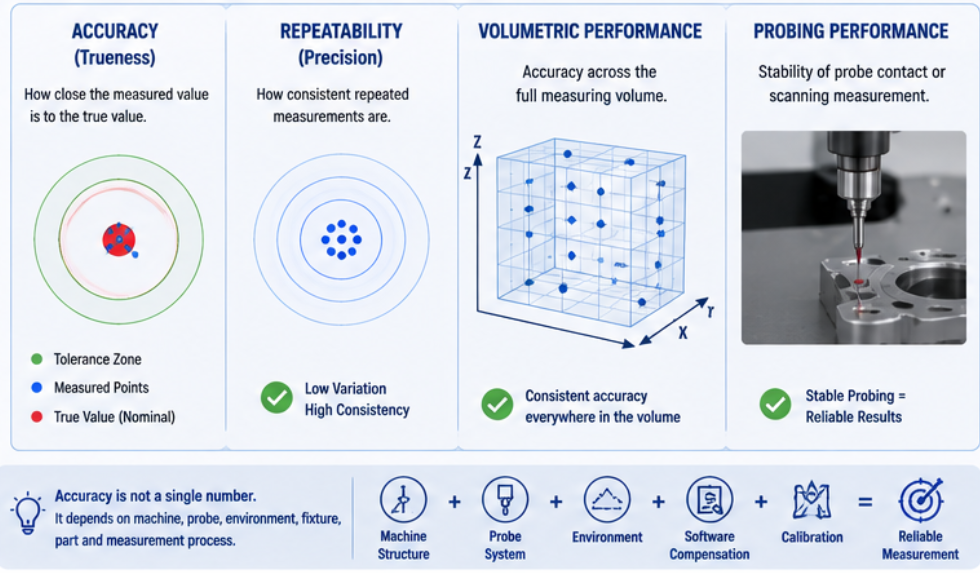
CMM machine accuracy describes how closely the machine can measure a part compared with its true dimensions. In industrial inspection, accuracy is used to judge whether the measurement result can be trusted for quality control, customer acceptance, and production decisions. However, buyers should understand that accuracy is not a single simple value.
A CMM may have different performance depending on measuring length, probe direction, part position, temperature, fixture stability, and software compensation. A machine may perform well in one small area but show different behavior across the full measuring volume. This is why industrial buyers should evaluate accuracy together with repeatability, volumetric performance, probing performance, and environmental conditions.
For real purchasing decisions, the key question is not “Which CMM has the best catalog accuracy?” but “Which CMM can reliably verify my actual part tolerances in my real inspection environment?”
2. Accuracy vs Repeatability: Buyers Should Understand The Difference
Accuracy and repeatability are related, but they are not the same. Accuracy tells whether the measurement result is close to the true value. Repeatability tells whether the machine can produce consistent results when measuring the same feature multiple times. For production quality control, repeatability is extremely important because unstable results can cause inspection disputes and unnecessary rechecking.
| Item | Meaning | Why Buyers Should Care |
|---|---|---|
| Accuracy | How close the result is to the true value | Determines whether the CMM can verify part tolerance reliably |
| Repeatability | How consistent repeated measurements are | Important for batch inspection and production quality control |
| Volumetric Performance | Accuracy across the full measuring volume | Important for large parts and distributed features |
| Probing Performance | Stability of probe contact or scanning measurement | Affects holes, bores, surfaces, and GD&T results |
3. Match CMM Accuracy With Part Tolerance
Industrial buyers should select CMM accuracy based on the tolerance requirements of their parts. A machine used for general mechanical components may not need the same accuracy level as a machine used for aerospace parts, precision mold inserts, medical components, or high-precision CNC machined parts.
Choosing a CMM with insufficient accuracy may lead to unreliable pass/fail decisions. Choosing a machine with much higher accuracy than needed may increase cost unnecessarily and may require stricter temperature control and calibration conditions. The best choice is a balanced solution that fits the part tolerance, inspection risk, and production workflow.
Tolerance Information Buyers Should Provide
Smallest tolerance to be inspected
Critical dimensions and functional features
GD&T requirements such as position, flatness, profile, or runout
Part material, size, weight, and surface condition
Required inspection confidence for customer approval or audits
Batch inspection repeatability requirement
4. Machine Structure And Measuring Range Affect Accuracy
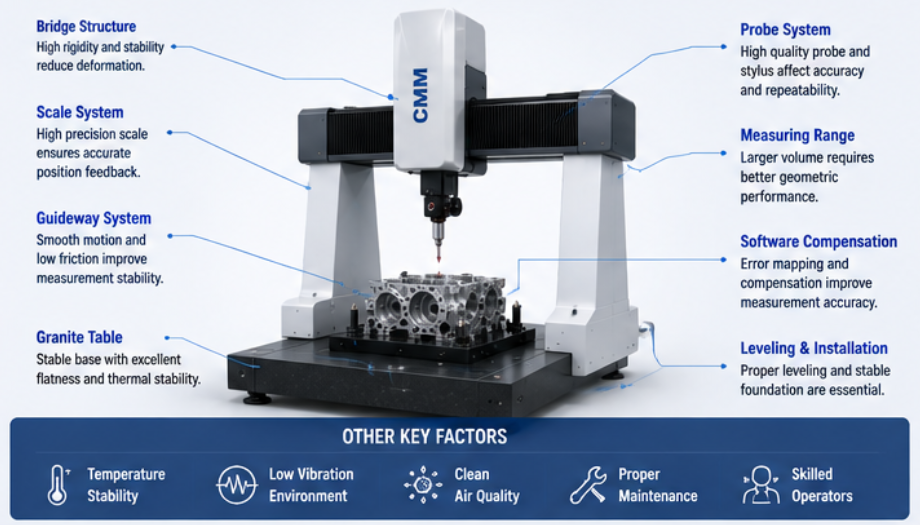
The structure of a CMM affects long-term measurement stability. A bridge CMM, gantry CMM, shop-floor CMM, or cantilever CMM may be suitable for different part sizes and working conditions. For many precision industrial applications, bridge CMM machines are commonly used because of their stable structure and good accuracy performance.
Measuring range also matters. Larger machines usually need stronger structural control to maintain accuracy across the full volume. Buyers should not only check whether the part fits inside the machine. They should also consider fixture height, probe clearance, part loading, stylus movement, and feature distribution.
| Machine Factor | Accuracy Impact | Buyer Check Point |
|---|---|---|
| Bridge Structure | Affects rigidity and movement stability | Check structure design and working volume |
| Granite Table | Supports stable measurement base | Check load capacity and surface stability |
| Scale System | Influences position feedback and measurement precision | Confirm specification and compensation support |
| Measuring Range | Large volume may increase accuracy challenge | Match real part size and feature distribution |
| Machine Installation | Poor leveling or unstable foundation affects results | Confirm installation and acceptance process |
5. Probe System Can Change Real Measurement Results
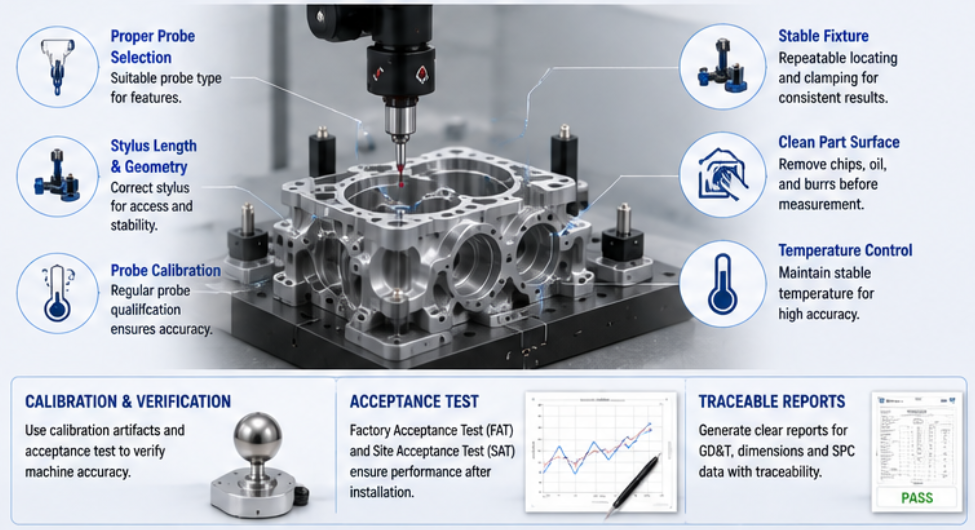
The probe system is a critical part of CMM accuracy. A high-quality machine body cannot produce reliable results if the probe, stylus, or probe qualification process is not suitable. Touch trigger probes are commonly used for discrete features such as holes, planes, edges, and slots. Scanning probes may be needed for profiles, curved surfaces, and complex geometry.
Stylus length, stylus material, probe angle, probe qualification, and measuring direction can all affect results. A long stylus may reach deep features, but it may reduce stability if not selected carefully. A scanning probe can collect more data, but it also requires suitable software and correct measurement strategy.
Probe Accuracy Checklist
Is the probe suitable for the feature type?
Is the stylus short and stable enough for the tolerance?
Are angled, star, or long styli required?
Can the probe reach all critical features without collision?
Is probe qualification performed correctly?
Is scanning needed for profiles or surfaces?
6. Temperature, Vibration And Environment Matter
Even a high-accuracy CMM may produce unstable results in a poor environment. Temperature fluctuation can cause the machine, fixture, and workpiece to expand or contract. Vibration from nearby CNC machines, compressors, presses, forklifts, or unstable floors can affect probing stability. Dust, oil mist, humidity, and airflow can also influence long-term machine performance.
Industrial buyers should decide whether the machine will be installed in a metrology room, quality lab, or shop-floor environment. For tight tolerance inspection, environmental control is often as important as machine specification.
7. Fixture Stability And Part Preparation Affect Accuracy
A CMM measures the part as it is positioned. If the part moves, tilts, bends, or is clamped differently each time, the measurement result will vary. Fixture stability is especially important for batch production, thin-walled parts, die-cast components, plastic parts, and precision machined parts.
Part preparation is also important. Burrs, chips, oil, coolant, dust, fingerprints, or temperature differences can affect measurement points. Before inspection, parts should be cleaned and allowed to reach thermal stability when tolerance requirements are tight.
| Process Factor | Possible Problem | Best Practice |
|---|---|---|
| Fixture | Unstable position or part deformation | Use repeatable datum location and controlled clamping |
| Part Cleanliness | False contact points from chips, dust, oil, or burrs | Clean parts before measurement |
| Thermal Stability | Part expansion or contraction during measurement | Allow parts to stabilize before inspection |
| Operator Loading | Different loading position across shifts | Use standard loading procedure and fixture marks |
8. Calibration And Acceptance Testing Before Use
Calibration is essential for confirming CMM accuracy. Buyers should ask for calibration documents, testing reports, machine acceptance procedures, and probe qualification records. For new machines, factory acceptance testing and site acceptance testing can help confirm whether the machine performs as expected after installation.
Calibration should not be seen as a one-time document. Industrial buyers should also plan regular calibration, maintenance, and verification procedures based on inspection frequency, industry requirements, and customer audits.
9. What Information Should Buyers Provide For Accuracy Selection?
To recommend a suitable CMM accuracy level, the supplier needs to understand the real inspection application. A simple request for “high accuracy CMM” is usually not enough. Buyers should provide part drawings, CAD files, tolerance requirements, feature types, and inspection conditions.
Recommended Information Checklist
Part drawings and CAD files
Maximum part size, weight, and material
Smallest tolerance and critical dimensions
GD&T requirements and datum structure
Main measured features: holes, bores, planes, profiles, surfaces
Inspection purpose: FAI, batch inspection, final inspection, or process control
Probe and software requirements
Installation environment and temperature condition
Calibration, acceptance testing, and reporting requirements
10. Common Mistakes To Avoid
Choosing a CMM only by the lowest price without checking accuracy needs.
Choosing the highest accuracy level without considering real part tolerance.
Ignoring repeatability for batch production inspection.
Selecting machine size without considering fixture and probe clearance.
Using long or unstable styli without checking probing performance.
Installing a high-accuracy CMM in an unstable temperature or vibration environment.
Ignoring fixture design and part preparation before measurement.
Accepting a machine without calibration and acceptance testing documents.
Avoiding these mistakes helps industrial buyers choose a CMM machine that provides practical, stable, and reliable measurement accuracy after installation.
Conclusion
CMM machine accuracy should be evaluated as a complete measurement system, not just a catalog number. Industrial buyers should consider part tolerance, machine structure, measuring range, probe system, software, fixture stability, environment, calibration, and operator workflow. A suitable CMM should provide reliable accuracy and repeatability for the buyer’s real inspection tasks. By providing clear drawings, tolerance data, measured features, and installation conditions before quotation, buyers can receive a more practical CMM recommendation and reduce procurement risk.
Need Help Choosing The Right CMM Accuracy?
Related product and article resources
For procurement comparison and technical evaluation, readers can continue with these related product pages and supporting articles.
- Products
- Product catalog
- Contact the sales team
- Contact us
- 100% Inline Automatic Inspection for Automotive Body-in-White: Technology Breakdown
- 5-Axis Machining Centers: Capabilities for Complex Geometry Manufacturing
- 5 Key Features of High-End CMMs
- A Look Inside a Fully Automated Chassis Arc Welding Production Line
Send us your part drawing, tolerance requirement, measured features, and inspection environment. We can help evaluate a suitable CMM configuration for reliable industrial measurement.