



CMM Installation And Acceptance Checklist
2026-05-27 13:12CMM Installation And Acceptance Checklist
Installing a coordinate measuring machine is a critical step that directly affects measurement accuracy, repeatability, and long-term reliability. A CMM is not a plug-and-play inspection tool. Before final acceptance, buyers should check the installation environment, machine leveling, air supply, power supply, vibration condition, probe qualification, calibration report, software functions, operator training, and acceptance testing results. This checklist helps industrial buyers prepare for CMM installation and confirm whether the machine is ready for reliable dimensional inspection.
Quick Answer
Before accepting a CMM after installation, buyers should confirm site environment, temperature stability, vibration control, floor condition, compressed air quality, power supply, machine leveling, probe system, software license, calibration certificate, accuracy verification, operator training, documentation, and final acceptance report. A complete acceptance checklist helps reduce measurement risk and ensures the CMM can support real inspection tasks after delivery.
1. Check The Installation Site Before Machine Arrival
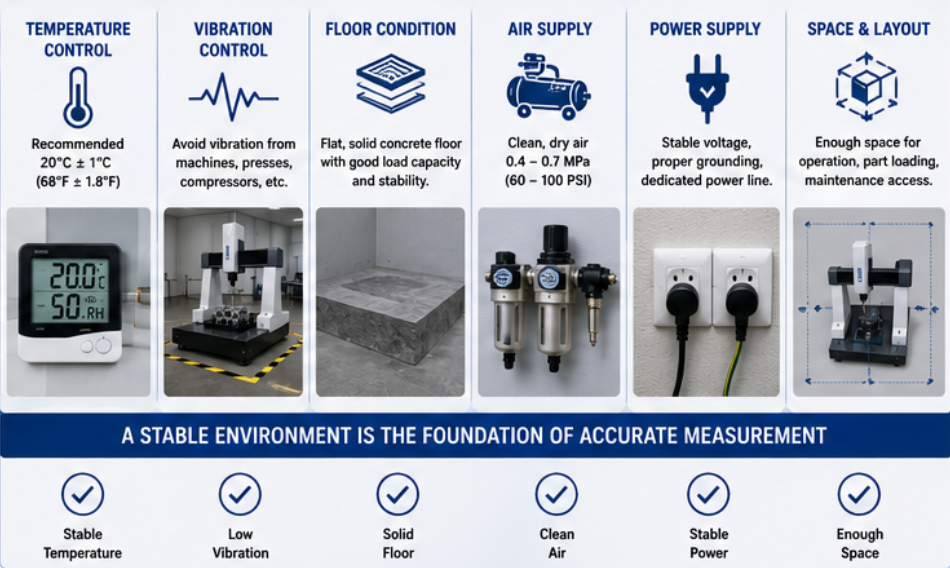
A successful CMM installation starts before the machine arrives. Buyers should prepare the installation room, floor, power supply, air supply, temperature control, and loading route in advance. If the site is not ready, the machine may be installed incorrectly or fail to achieve the required accuracy after delivery.
The installation location should provide enough space for the machine footprint, operator movement, part loading, computer workstation, maintenance access, and future calibration work. For high-accuracy inspection, a controlled metrology room is usually preferred. For shop-floor CMM applications, buyers should pay more attention to vibration, dust, oil mist, and temperature fluctuation.
| Site Item | What Buyers Should Check | Why It Matters |
|---|---|---|
| Room Space | Machine footprint, loading area, operator access, maintenance space | Ensures safe and efficient daily operation |
| Floor Condition | Flatness, load capacity, stability, nearby vibration source | Affects machine leveling and measurement repeatability |
| Temperature | Daily fluctuation, air conditioning, heat source, airflow | Reduces thermal drift and measurement variation |
| Compressed Air | Pressure, dryness, cleanliness, filtration | Supports stable air bearing and machine movement if required |
| Power Supply | Voltage, grounding, stability, socket position | Protects controller, computer, and measurement system |
2. Confirm Machine Unpacking And Component Inspection
After the CMM arrives, buyers should inspect the packaging and machine condition before installation begins. Check whether the wooden case, shock protection, moisture protection, machine body, granite table, probe system, computer, controller, cables, accessories, and documents are complete and undamaged.
Any visible transportation damage should be recorded with photos immediately. Missing accessories or damaged parts may delay installation and acceptance. A clear packing list helps buyers confirm whether the delivered items match the quotation and purchase agreement.
Unpacking Checklist
Machine body and granite table condition
Controller, computer, monitor, keyboard, and cables
Probe head, stylus kit, calibration sphere, and accessories
Software license and installation media or activation information
Operation manual, maintenance guide, calibration report, and packing list
Visible damage, missing parts, or transport impact signs
3. Machine Leveling And Mechanical Installation
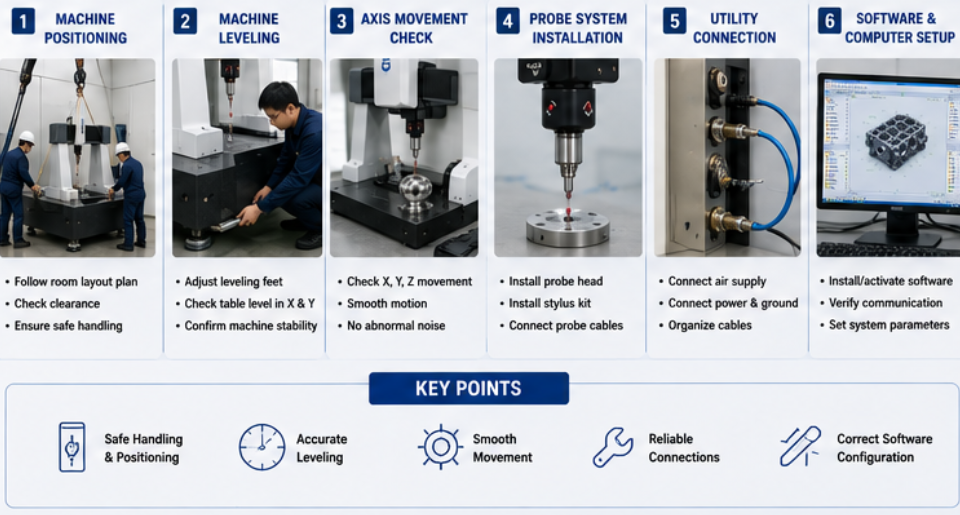
Machine leveling is an important step in CMM installation. If the CMM is not leveled correctly, machine movement and measurement performance may be affected. Installation engineers should position the machine according to the site layout, adjust the support feet, check the level condition, and confirm that the machine is stable before calibration or testing.
Buyers should also check whether the machine has enough clearance around the measuring volume. The probe head, Z-axis travel, operator path, part loading direction, and maintenance access should all be considered before finalizing the installation position.
| Installation Step | Acceptance Point |
|---|---|
| Machine positioning | Machine is placed according to layout with enough operator and maintenance space |
| Leveling adjustment | Machine base and granite table are leveled according to installation requirement |
| Cable and air line connection | Cables and air lines are safely routed and protected from interference |
| Axis movement check | X, Y, and Z axes move smoothly without abnormal noise or interruption |
| Safety check | Emergency stop, movement limits, and operator safety area are confirmed |
4. Probe System Qualification And Software Setup
The probe system must be installed and qualified before accurate measurement can begin. Buyers should confirm that the probe head, stylus, calibration sphere, probe changer, and related accessories are installed correctly. Probe qualification should be performed according to the required measurement workflow.
Software setup is equally important. The software license, CAD import function, GD&T module, report templates, data export, language settings, user accounts, and machine communication should be checked. If the software is not configured properly, the CMM may not support real inspection tasks after acceptance.
Probe And Software Checklist
Probe head and stylus installation
Calibration sphere setup and probe qualification
Probe changer or multi-probe configuration if included
Software license activation and module verification
CAD import, GD&T evaluation, and report template setup
Data export, SPC output, and customer report requirements
5. Calibration And Accuracy Verification
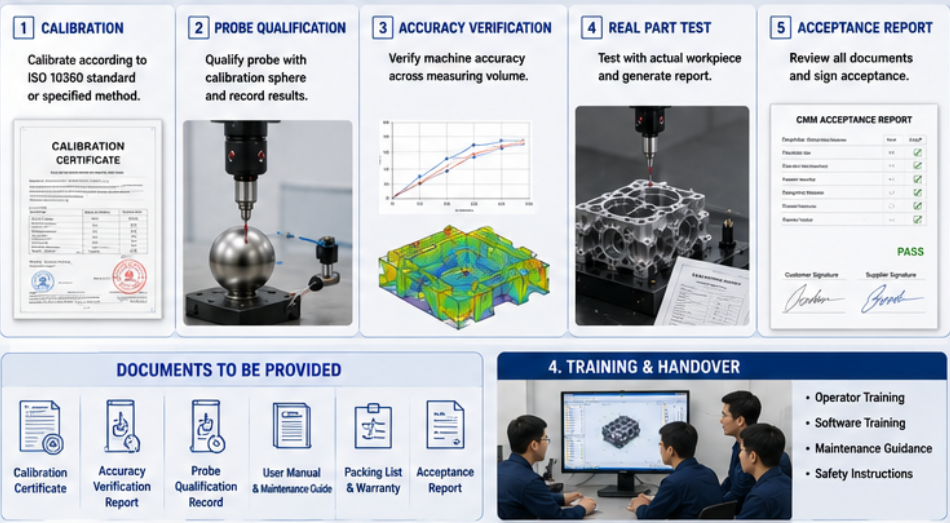
Calibration and accuracy verification are key steps before final acceptance. Buyers should check whether the CMM has a valid calibration certificate, whether site verification is performed after installation, and whether the machine meets the agreed accuracy specification. The verification process should be documented clearly.
For high-accuracy applications, it is not enough to rely only on factory calibration before shipment. Transportation, installation, leveling, temperature, and site conditions may influence performance. Site acceptance testing helps confirm whether the machine performs correctly in the buyer’s actual environment.
| Verification Item | What Buyers Should Confirm | Acceptance Output |
|---|---|---|
| Calibration Certificate | Calibration date, machine serial number, test result, traceability | Calibration document |
| Accuracy Test | Machine meets agreed accuracy specification | Accuracy verification report |
| Repeatability Check | Repeated measurements show stable results | Repeatability record |
| Probe Qualification | Probe system is qualified and ready for inspection | Probe qualification record |
| Acceptance Test | Machine, software, accessories, and documents are confirmed | Signed acceptance report |
6. Test With Real Parts Before Final Acceptance
A CMM may pass basic movement and calibration checks, but buyers should also test the machine with real workpieces. Real part testing confirms whether the machine, probe, fixture, software, and operator workflow can complete actual inspection tasks. This is especially important for CNC machined parts, automotive components, aerospace brackets, molds, and complex GD&T inspection.
Buyers should prepare sample parts, drawings, CAD files, tolerance requirements, and inspection features before acceptance testing. The test should include typical measurement features such as holes, bores, planes, datum alignment, profile measurement, and report generation.
Real Part Test Checklist
Can the CMM measure all critical features?
Can the probe reach holes, bores, slots, datum surfaces, and profiles?
Does the fixture hold the part repeatably without deformation?
Can the software generate the required GD&T report?
Are repeated measurements stable enough for production use?
Can operators follow the inspection workflow after training?
7. Operator Training And Documentation
Operator training should be completed before final acceptance. Training should cover machine startup and shutdown, probe qualification, part alignment, program operation, report generation, basic maintenance, safety procedures, and troubleshooting. If the CMM includes advanced software functions, GD&T analysis, scanning, or SPC data output, dedicated software training may be needed.
Buyers should also confirm that all key documents are delivered. These documents are useful for daily operation, maintenance, audits, calibration planning, and after-sales communication.
8. Final Acceptance Checklist
Installation site is ready and suitable for CMM operation.
Machine body, controller, computer, probe system, and accessories are complete.
Machine is positioned, leveled, and connected correctly.
Air supply, power supply, grounding, and safety functions are confirmed.
X, Y, and Z axes move smoothly without abnormal noise or interference.
Probe system is installed and qualified.
Software license and required modules are activated.
CAD import, GD&T, reporting, and data export functions are checked.
Calibration certificate and accuracy verification report are provided.
Real part test is completed with stable measurement results.
Operator training and maintenance guidance are completed.
Manuals, packing list, warranty, service contact, and acceptance documents are delivered.
Buyers should avoid signing final acceptance before unresolved issues are clearly recorded and confirmed by both sides.
9. Common Mistakes To Avoid During CMM Acceptance
Accepting the machine before checking the installation environment.
Ignoring temperature, vibration, floor stability, or compressed air quality.
Checking machine movement only, without accuracy verification.
Not confirming probe qualification and software module activation.
Skipping real part testing before signing the acceptance report.
Accepting incomplete documents, manuals, or calibration records.
Not training operators before daily production use.
Signing acceptance before recording unresolved technical issues.
Avoiding these mistakes helps buyers reduce measurement risk and ensures the CMM can provide reliable inspection results after installation.
Conclusion
CMM installation and acceptance should be handled as a complete quality process. Buyers should check site preparation, unpacking, machine leveling, utility connection, probe qualification, software setup, calibration, accuracy verification, real part testing, documentation, and operator training before final approval. A clear installation and acceptance checklist helps prevent hidden problems, improves measurement reliability, and supports long-term dimensional inspection performance.
Need Help With CMM Installation And Acceptance?
Related product and article resources
For procurement comparison and technical evaluation, readers can continue with these related product pages and supporting articles.
- Products
- Product catalog
- Contact the sales team
- Contact us
- 100% Inline Automatic Inspection for Automotive Body-in-White: Technology Breakdown
- 5-Axis Machining Centers: Capabilities for Complex Geometry Manufacturing
- 5 Key Features of High-End CMMs
- A Look Inside a Fully Automated Chassis Arc Welding Production Line
Send us your installation site conditions, part drawings, tolerance requirements, software needs, and acceptance requirements. We can help evaluate a suitable CMM configuration and support a reliable installation process.