



- Home
- >
News
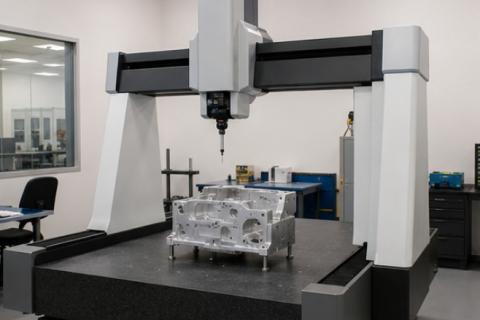
Bridge CMM 800x1000x600 For CNC Machined Parts InspectionA bridge CMM 800x1000x600 is a practical coordinate measuring machine size for many CNC machining factories that inspect medium-size precision parts. It can be used for aluminum housings, machined plates
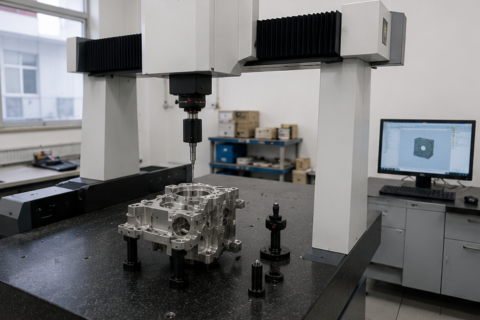
A bridge CMM supplier for CNC machining factories should provide more than a standard machine quotation. Buyers should evaluate the supplier’s ability to recommend the correct measuring range, accuracy, probe system, fixture support, software functions, calibration, installation guidance, training, and after-sales service. By providing drawings, CAD files, tolerance data, measured features, and production requirements before quotation, CNC machining factories can receive a more suitable bridge CMM solution and build a more reliable inspection workflow.
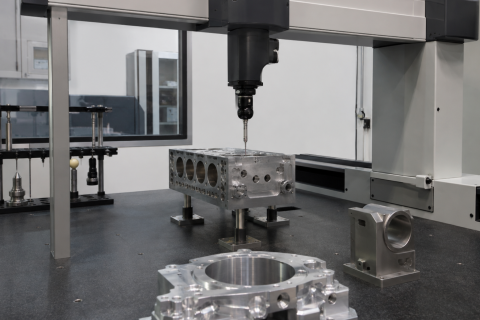
A bridge CMM with a Renishaw probe can be an effective solution for precision inspection when the machine structure, probe package, stylus configuration, fixture strategy, software capability, and reporting workflow are matched correctly to the part requirements. Buyers should evaluate the complete inspection system rather than only the machine body or probe brand. By providing drawings, CAD files, tolerance data, measured features, and production requirements before quotation, buyers can receive a more suitable CMM recommendation and build a more reliable inspection process.
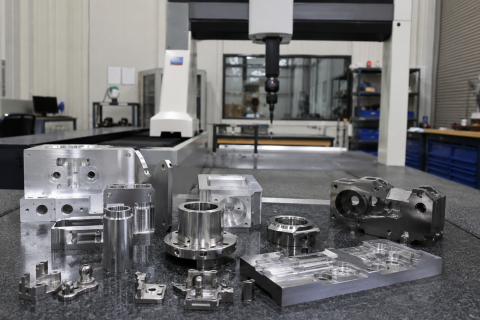
A bridge CMM for precision machined parts should be selected as a complete inspection solution, not just a machine body. Buyers should confirm part size, measuring range, accuracy, probe system, fixture design, software functions, calibration, reporting requirements and service support before placing an order. By providing drawings, CAD files, tolerance data, measured features and production requirements before quotation, buyers can receive a more suitable CMM recommendation and reduce procurement risk.
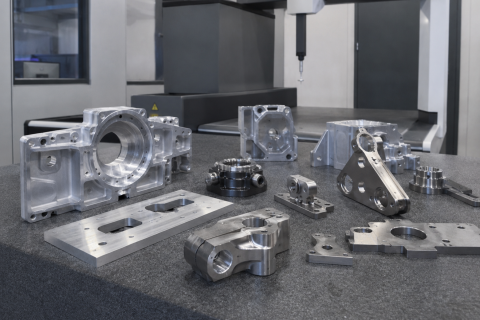
Choosing a bridge CMM manufacturer for overseas CNC machining projects requires careful comparison of machine accuracy, measuring range, probe system, software capability, fixture support, calibration, export packaging, installation guidance, and after-sales service. The right supplier should understand the buyer’s parts, tolerances, inspection workflow, destination country, and long-term support needs. By providing drawings, CAD files, tolerance data, measured features, and production requirements before quotation, overseas buyers can receive a more accurate bridge CMM recommendation and reduce project risk.

Choosing a bridge CMM for precision machined parts requires a complete evaluation of part size, tolerance, measuring range, accuracy, repeatability, probe access, fixture design, software capability, and installation environment. A suitable bridge CMM should not only meet catalog specifications, but also support real inspection tasks with stable, repeatable, and useful measurement results. By preparing drawings, CAD files, tolerance data, and workflow requirements before quotation, buyers can reduce configuration risk and select a more reliable CMM solution for precision machining quality control.