



News
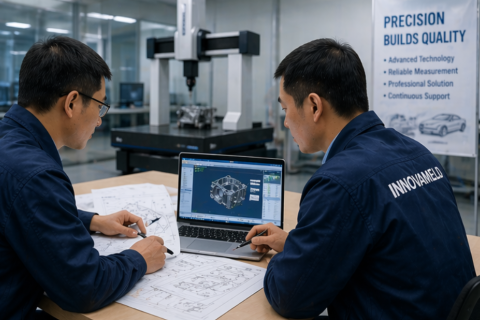
Selecting a CMM for automotive parts inspection requires a complete evaluation of part size, tolerance, geometry, inspection volume, fixture method, probe access, software reporting, and production environment. For many automotive applications, a bridge CMM with suitable accuracy, stable repeatability, proper probe configuration, and strong software capability can provide reliable dimensional inspection. For high-volume or specialized applications, customized fixtures, scanning probes, automated programs, and data integration may also be required. The best CMM solution is the one that supports accurate, repeatable, and efficient inspection for real automotive production needs.
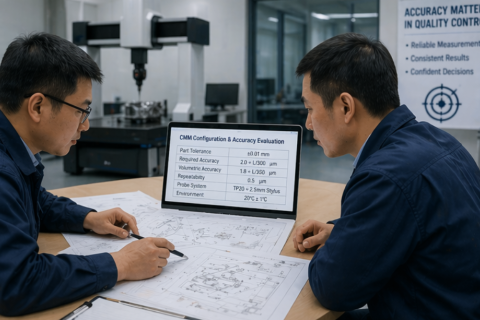
When buying a CMM machine, the most important accuracy is the accuracy that supports reliable inspection for your actual parts. Buyers should evaluate volumetric accuracy, repeatability, probing accuracy, thermal stability, calibration standard, and measurement uncertainty in relation to real tolerance requirements. A suitable CMM is not simply the machine with the highest accuracy specification. It is the machine that delivers stable, repeatable, and trustworthy measurement results in your working environment. Before purchasing, prepare part drawings, tolerance data, inspection frequency, and installation conditions so that the CMM configuration can be matched to your real industrial inspection needs.
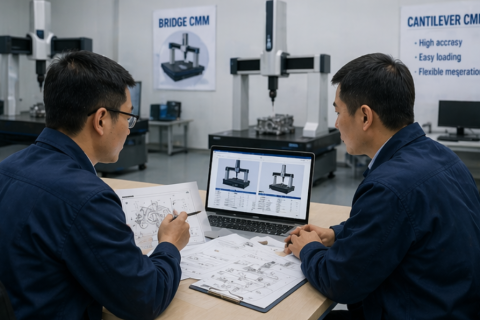
Bridge CMM and cantilever CMM each have their own advantages. A bridge CMM is generally preferred for stable high-accuracy inspection, complex parts, CNC measurement, and long-term quality control. A cantilever CMM is useful when open access, fast handling, and flexible operation are important. Before making a purchase decision, buyers should review part size, tolerance level, measurement frequency, loading method, installation environment, software needs, and future inspection plans. With the right evaluation process, manufacturers can choose a CMM structure that improves measurement reliability and inspection efficiency.
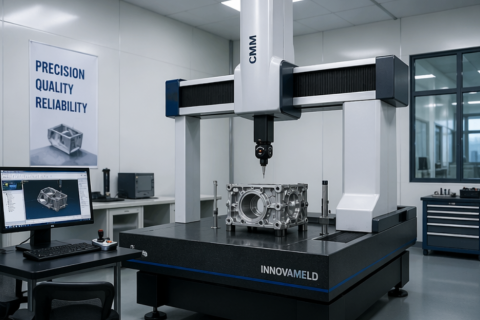
Choosing a coordinate measuring machine for industrial inspection requires a practical and application-driven approach. Buyers should begin with the actual part and inspection objective, then evaluate measuring range, accuracy, machine structure, software, probe system, environment, and future automation potential. A well-selected CMM can improve inspection reliability, reduce production risk, and support long-term quality control across different industrial applications. If you are planning a new inspection project or upgrading your current measurement capability, preparing the right technical information in advance will help you choose a more suitable and cost-effective solution.