



- Home
- >
News
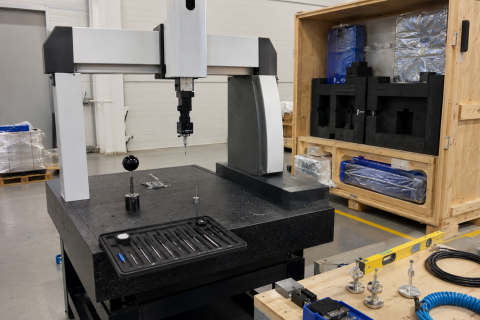
Bridge CMM Export Procurement GuideBridge CMM Export Supplier Calibration Packaging And Installation SupportWhen overseas buyers purchase a bridge coordinate measuring machine from China, the supplier’s export capability is just as important as the machine pri
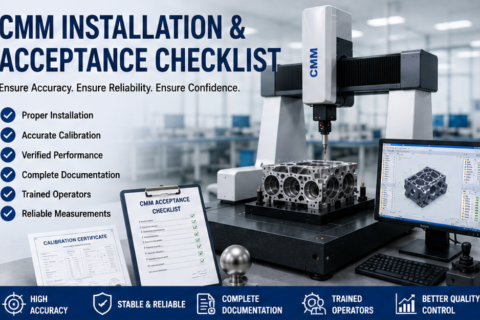
CMM installation and acceptance should be handled as a complete quality process. Buyers should check site preparation, unpacking, machine leveling, utility connection, probe qualification, software setup, calibration, accuracy verification, real part testing, documentation, and operator training before final approval. A clear installation and acceptance checklist helps prevent hidden problems, improves measurement reliability, and supports long-term dimensional inspection performance.
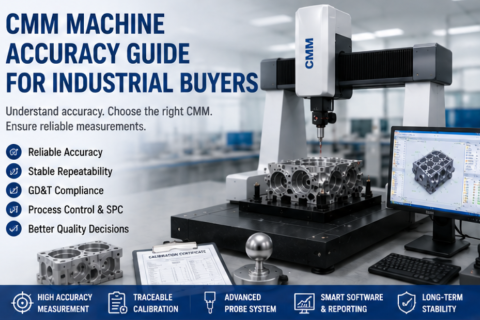
CMM machine accuracy should be evaluated as a complete measurement system, not just a catalog number. Industrial buyers should consider part tolerance, machine structure, measuring range, probe system, software, fixture stability, environment, calibration, and operator workflow. A suitable CMM should provide reliable accuracy and repeatability for the buyer’s real inspection tasks. By providing clear drawings, tolerance data, measured features, and installation conditions before quotation, buyers can receive a more practical CMM recommendation and reduce procurement risk.
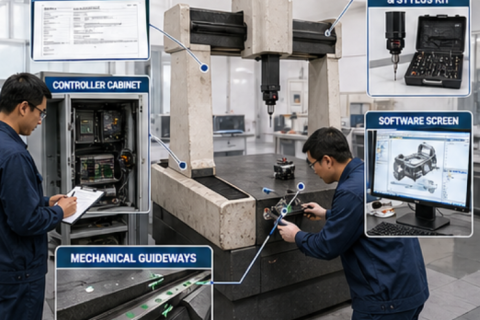
Both new CMM and used CMM options can be reasonable depending on the buyer’s budget, application, accuracy requirement, and risk tolerance. A new CMM usually offers better warranty, updated software, easier configuration, and stronger long-term support. A used CMM may reduce initial investment, but buyers must carefully check calibration, mechanical condition, controller compatibility, software license, probe system, spare parts, and total ownership cost. The best choice is the machine that can provide reliable, repeatable, and supported measurement results for your real inspection tasks.

CMM calibration and acceptance testing are critical steps in a successful coordinate measuring machine purchase. Calibration verifies measurement accuracy, while acceptance testing confirms that the complete system meets the buyer’s technical and practical requirements. Before final approval, buyers should check machine configuration, accuracy results, probe qualification, software functions, environmental conditions, training, documents, and practical inspection performance. A clear acceptance process helps reduce measurement risk, improve audit readiness, and build long-term confidence in the CMM inspection system.