





Used Precision Measurement Equipment and Inspection Products
Used Precision Measurement Equipment and Inspection Products is optimized for buyers comparing precision measurement equipment, coordinate measuring machines, microscopes, inspection solutions, and automation systems. The updated fields clarify the product type, industrial application, inspection value, and procurement keywords for automotive, machining, laboratory, and quality control projects.
- HC
- CHINA
- 1 MONTH
- 2000/MONTH
- Information
Used Precision Measurement Equipment and Inspection Products application guide
We specialize in supplying professionally reconditioned industrial equipment, including used joysticks and used coordinate measuring machines. Each used equipment unit undergoes comprehensive performance testing and precision calibration before delivery, ensuring these used products meet industry standards. Our technical team performs specialized optimization on drive systems and control systems of used equipment, enhancing the overall performance of used machines to over 90% of their original specifications.
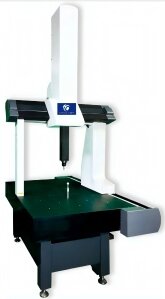
In the automotive manufacturing sector, our supplied used coordinate measuring machines have been successfully implemented in quality control processes at numerous component suppliers. These used equipment units maintain measuring accuracy while significantly reducing capital investment for enterprises. A prominent transmission manufacturer achieved a 40% reduction in inspection costs over three years by implementing our used coordinate measuring machines.
To ensure consistent supply of used equipment, we have established reliable sourcing channels for pre-owned machinery. Through standardized evaluation procedures, we classify incoming used equipment and develop appropriate reconditioning plans for each used machine. Our current inventory maintains over 100 units of used equipment, covering various brands and models to meet diverse client requirements.
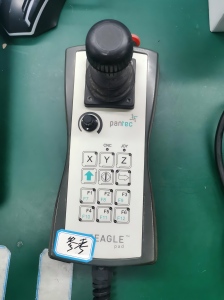
Regarding quality assurance, we provide complete inspection reports for all used equipment. Precision verification data for these used products, including repeatability positioning accuracy and linear accuracy, are thoroughly documented. Furthermore, we offer 12-month warranty coverage for used equipment, complemented by complimentary technical support and maintenance services during this period.
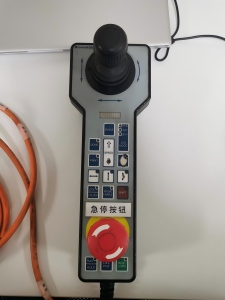
Through continuous improvement of reconditioning processes, we have developed a mature handling system for used products. Each phase - from equipment assessment and component replacement to performance testing - follows strict operational protocols. These measures ensure the reliability of our used equipment meets industrial production requirements, delivering long-term value to our customers.
Related Products Ultra DOF 3D Digital Microscope For Precision Measurement | 3 in 1 Precision Measuring Microscope For Industrial Inspection | Bridge Coordinate Measuring Machine For Precision CMM Inspection