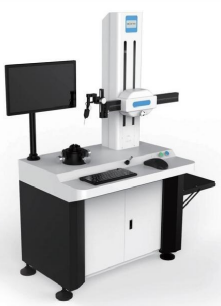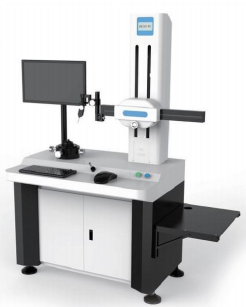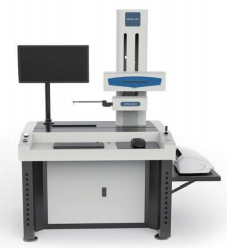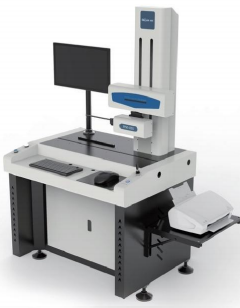


Profilometer for Surface Profile Measurement
Profilometer for Surface Profile Measurement for dimensional measurement, surface inspection and manufacturing quality control. It helps factories and laboratories collect reliable inspection data, verify part tolerance and improve traceability across precision machining, automotive components, tooling and general industrial production.
- HC
- CHINA
- 1 MONTH
- 5000/MONTH
- Information
- Download
Profilometer for Surface Profile Measurement application guide
Ideal for labs and production floors, the Profilometer integrates with metrology software for real-time analytics, reducing downtime. Upgrade to unmatched precision.
Key Application Scenarios
Semiconductor & Electronics Manufacturing
The Profilometer verifies wafer flatness, thin-film thickness, and PCB trench depth, critical for miniaturized circuitry and MEMS devices.Automotive & Aerospace
Engine components, turbine blades, and polished surfaces require stringent roughness standards. The Profilometer ensures compliance with ISO/ASME norms.Medical Device Production
Implants and surgical tools demand ultra-smooth finishes. The Profilometer detects sub-micron defects to prevent biocompatibility risks.Additive Manufacturing (3D Printing)
Post-build surface validation of metal/plastic layers optimizes printing parameters and reduces post-processing costs.Optics & Precision Optics
Lens curvature, coating uniformity, and scratch analysis are performed swiftly with the Profilometer s high-resolution scanning.


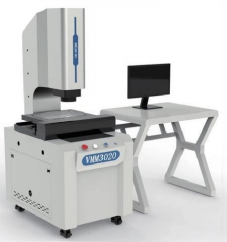
Related Products Roughness Profilometer for Surface Finish Inspection | Manual Video Measuring Machine for Workshop Inspection | Z Axis Automatic Video Measuring Machine for Precision Inspection