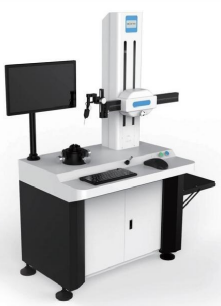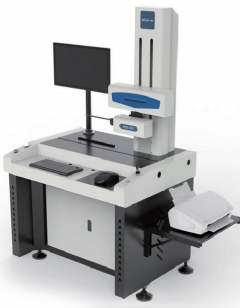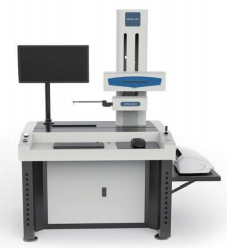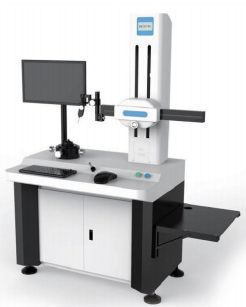


Roundness Tester for Precision Rotating Part Inspection
Roundness Tester for Precision Rotating Part Inspection for dimensional measurement, surface inspection and manufacturing quality control. It helps factories and laboratories collect reliable inspection data, verify part tolerance and improve traceability across precision machining, automotive components, tooling and general industrial production.
- HC
- CHINA
- 1 MONTH
- 5000/MONTH
- Information
- Download
Roundness Tester for Precision Rotating Part Inspection application guide
The Roundness tester is indispensable for industries demanding flawless circularity and dimensional perfection. By integrating a Roundness tester into quality control processes, manufacturers enhance product reliability, reduce waste, and maintain competitive excellence.
Key Applications of the Roundness Tester
Aerospace & Defense
The Roundness tester verifies the geometric accuracy of turbine blades, bearings, and engine components, ensuring compliance with strict aviation standards.Automotive Manufacturing
In producing shafts, pistons, and transmission parts, the Roundness tester guarantees optimal performance by detecting even micron-level deviations.Medical Device Production
For implants, surgical tools, and prosthetics, the Roundness tester ensures flawless surface integrity, minimizing wear and improving patient safety.Precision Machining & Tooling
The Roundness tester inspects molds, gears, and rollers, maintaining tight tolerances for high-performance industrial applications.
The Roundness Tester is an essential instrument in precision manufacturing and quality control, designed to measure the roundness, concentricity, coaxiality, and other geometric tolerances of cylindrical components. Advanced engineering and rigorous research ensure the Roundness Tester delivers accurate, repeatable results for industries such as aerospace, automotive, medical devices, and bearings.
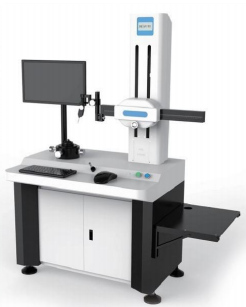


Related Products Gantry Video Measuring Machine for Large Part Inspection | Cylindricity Measuring Machine for Precision Round Part Inspection | Manual Video Measuring Machine for Workshop Inspection