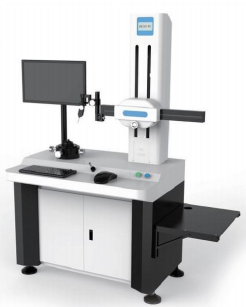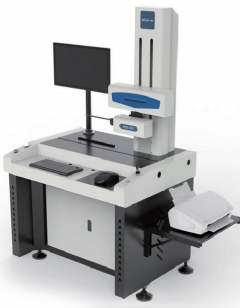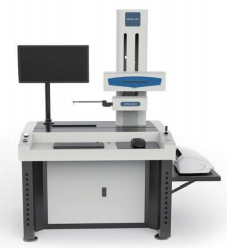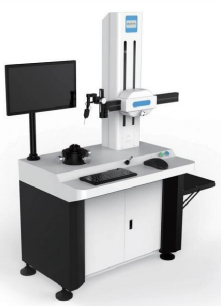


Cylindricity Measuring Machine for Precision Round Part Inspection
Cylindricity Measuring Machine for Precision Round Part Inspection for dimensional measurement, surface inspection and manufacturing quality control. It helps factories and laboratories collect reliable inspection data, verify part tolerance and improve traceability across precision machining, automotive components, tooling and general industrial production.
- HC
- CHINA
- 1 MONTH
- 5000/MONTH
- Information
- Download
Cylindricity Measuring Machine for Precision Round Part Inspection application guide
The Cylindricity Measuring Machine is indispensable for validating mission-critical components, including fuel injectors, hydraulic cylinders, and gearbox shafts. By ensuring strict adherence to geometric tolerances, the Cylindricity Measuring Machine mitigates production risks and elevates manufacturing excellence.
Designed for R&D labs and production floors alike, the Cylindricity Measuring Machine merges cutting-edge metrology with user-centric automation, setting a new benchmark in dimensional inspection.For technical specifications or customization options, contact our engineering team.
Key Features
Ultra-High Precision: The Cylindricity Measuring Machine utilizes nanometer-level displacement sensors and rigid granite bases to minimize environmental interference, achieving sub-micron measurement repeatability.
Multi-Parameter Analysis: Capable of simultaneously measuring cylindricity, concentricity, perpendicularity, and surface profile deviations, streamlining quality control workflows.
Automated Scanning: Integrated CNC-driven rotary tables and linear stages enable programmable scanning paths, reducing operator dependency and enhancing throughput.
Advanced Software Suite: Proprietary metrology software provides real-time 3D visualization, statistical process control (SPC), and ISO-compliant reporting for traceability.
Modular Design: The Cylindricity Measuring Machine supports customizable fixturing and probe configurations to accommodate diverse part geometries, from miniature bearings to large turbine shafts.


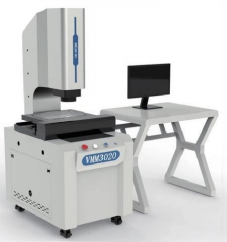
Related Products Gantry Video Measuring Machine for Large Part Inspection | Roundness Tester for Precision Rotating Part Inspection | Manual Video Measuring Machine for Workshop Inspection