



- Home
- >
News
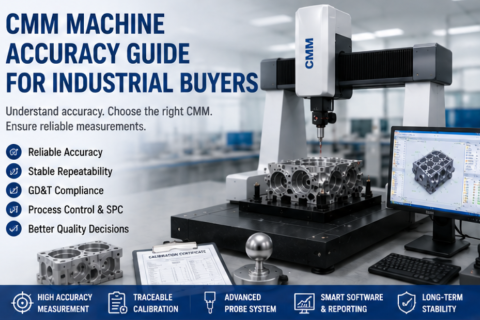
CMM machine accuracy should be evaluated as a complete measurement system, not just a catalog number. Industrial buyers should consider part tolerance, machine structure, measuring range, probe system, software, fixture stability, environment, calibration, and operator workflow. A suitable CMM should provide reliable accuracy and repeatability for the buyer’s real inspection tasks. By providing clear drawings, tolerance data, measured features, and installation conditions before quotation, buyers can receive a more practical CMM recommendation and reduce procurement risk.

Reducing measurement errors in CMM inspection requires a complete process approach. Manufacturers should control the environment, stabilize workpieces, use repeatable fixtures, select and calibrate probes correctly, standardize software programs, train operators, and verify measurement repeatability. A CMM is only as reliable as the full inspection system around it. By improving each part of the measurement process, manufacturers can reduce inspection uncertainty, avoid false quality decisions, and build a more stable dimensional control system.
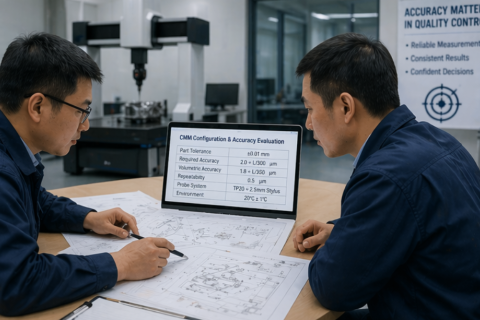
When buying a CMM machine, the most important accuracy is the accuracy that supports reliable inspection for your actual parts. Buyers should evaluate volumetric accuracy, repeatability, probing accuracy, thermal stability, calibration standard, and measurement uncertainty in relation to real tolerance requirements. A suitable CMM is not simply the machine with the highest accuracy specification. It is the machine that delivers stable, repeatable, and trustworthy measurement results in your working environment. Before purchasing, prepare part drawings, tolerance data, inspection frequency, and installation conditions so that the CMM configuration can be matched to your real industrial inspection needs.