

Cantilever Coordinate Measuring Machine for Precision Part Inspection
Cantilever Coordinate Measuring Machine for Precision Part Inspection for precision dimensional inspection, workshop quality control and complex part measurement. The equipment supports manufacturers that need stable CMM measurement, part verification and repeatable inspection data for automotive, machining and industrial production workflows.
- HC
- CHINA
- 1 MONTH
- 2000/MONTH
- Information
- Download
Cantilever Coordinate Measuring Machine for Precision Part Inspection application guide
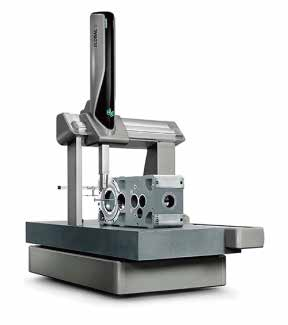
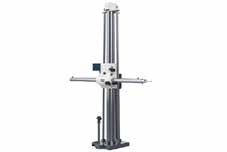
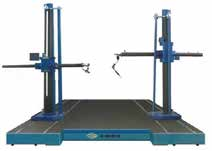
Product detail this series of products can not only effectively to accomplish complex parts, model of three-dimensional measuring, surveying and mapping, and alternative square box, row needle, height gauge test line. Especially suitable for industrial production field with very large covering parts, the most complex components such as measurement, and the model of automobile motorcycle industry design work.
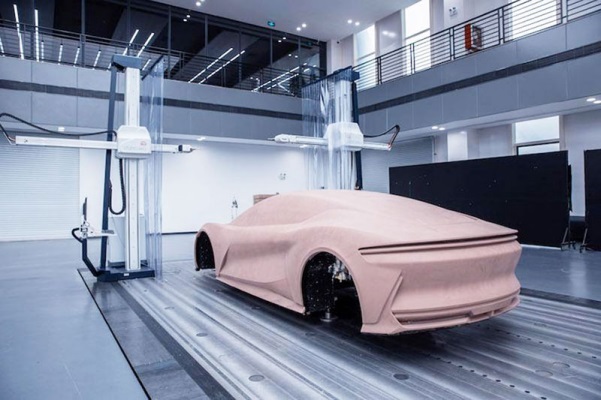
DHA NC cutting machine - MILL sludge model
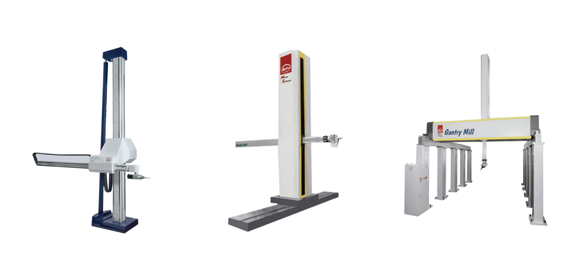
DHA - MILL series cantilever type NC milling machine is designed for machining of large modelling task and design professional studio with milling machine, with fully enclosed cover structure, good antifouling dustproof. DHA - MILL not only focus on three axis NC milling, scanning, measuring functions in an organic whole, more pioneering five-axis milling function.
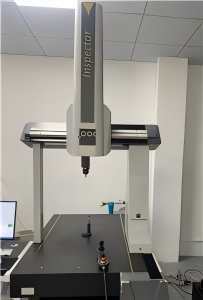
DHA - universal NC cantilever three coordinate measuring machine
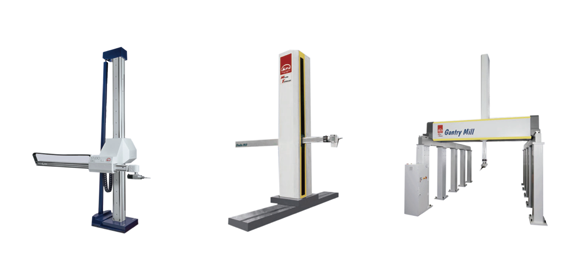
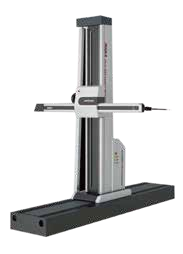
Cantilever CMM machine belongs to general type cantilever CMM system, it is divided into two models, the Performance and Avandage Performance index rose in turn. Measuring machine three axis adopt high precision linear guide, 4 block structure. In addition, the X guide rail length can be extended according to customer's requirements, and provide four arm option configuration, for the user to choose from.
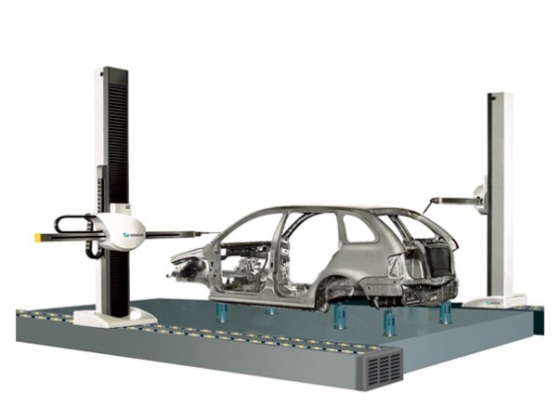
DHA - NC HP high-end cantilever three coordinate measuring machine
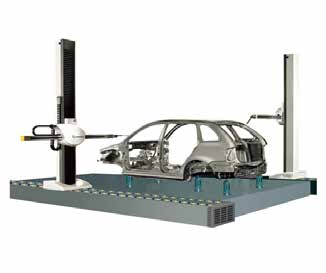
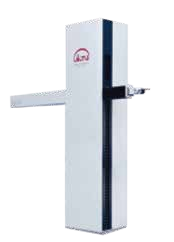
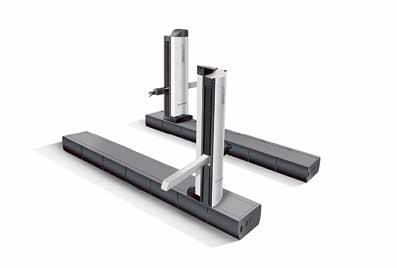
HP cantilever type three coordinates measuring machine belongs to high-end cantilever three coordinate measuring machine, It into HP Clima BRAVO, BRAVO HPActive and BRAVO HP Ultra three series, measuring machine, in turn, increase accuracy, open platform for the measurement, good measure performance indicators make BRAVO HP in the auto industry to the vehicle and sheet metal size control of important helpers. And Bravo HP can be directly installed in the assembly or the body welding line, and form the site size control is the most important one annulus, the user can choose according to their own needs different series, different configuration meet the testing requirements.
Related Products Cantilever Coordinate Measuring Machine for Workshop Inspection | Bridge Coordinate Measuring Machine For Precision CMM Inspection | Coordinate Marking Machine for Precision Layout
Frequently Asked Questions
What measurement accuracy does this CMM provide?
Accuracy depends on the model and probe. Request the specification for your part tolerance.
What part sizes can it measure?
Configured to your part envelope; cantilever, bridge and gantry sizes are available.
What probing systems are supported?
Touch-trigger and scanning probes for a wide range of features.
What software is included?
Measurement and reporting software with CAD comparison.
Do you provide calibration and training?
Yes, installation, calibration and operator training are provided.
What do you need for a quotation?
Part size, tolerance, throughput and probing needs.
Get a Tailored Quotation
Send your part size, tolerance and throughput, and our engineers will recommend the right coordinate measuring machine. Contact us to start your project.