



What Information Should Buyers Provide Before Requesting A CMM Quote
2026-05-22 12:56What Information Should Buyers Provide Before Requesting A CMM Quote?
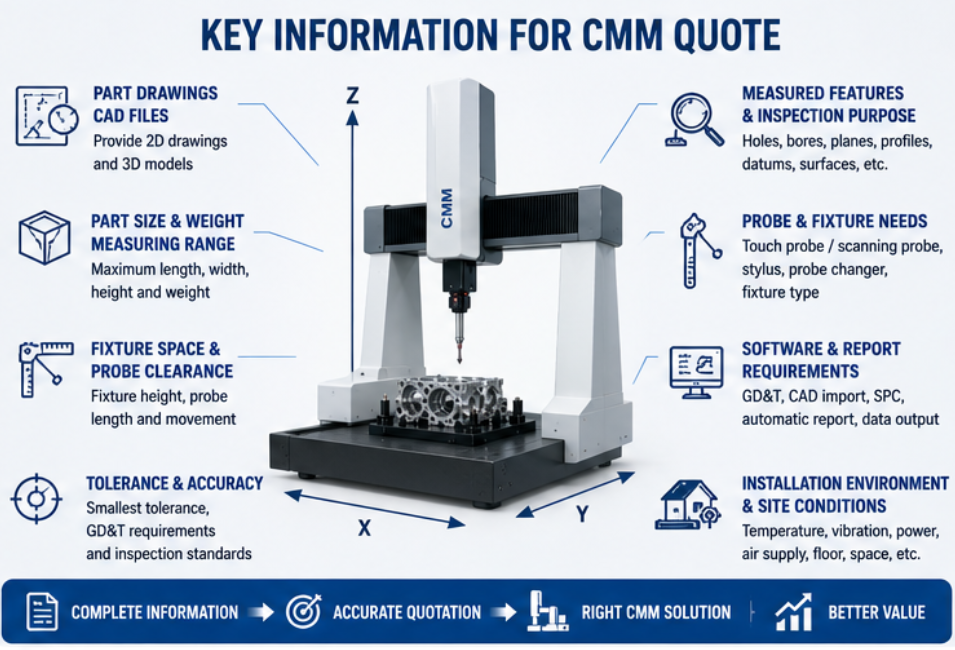
Requesting a quote for a coordinate measuring machine requires more than asking for a machine price. A CMM must be selected according to real part size, tolerance requirements, measured features, probe access, software needs, fixture design, inspection frequency, and installation environment. When buyers provide complete application information, suppliers can recommend a more suitable CMM configuration, avoid unnecessary cost, and reduce the risk of choosing the wrong machine. This guide explains what information buyers should prepare before requesting a CMM quote.
Quick Answer
Before requesting a CMM quote, buyers should provide part drawings, CAD files, maximum part size and weight, tolerance requirements, key measured features, material type, inspection purpose, production volume, required accuracy, probe and fixture needs, software reporting requirements, installation environment, and service expectations. The more complete the information, the more accurate and practical the CMM quotation will be.
1. Part Drawings And CAD Files
Part drawings and CAD files are the most important information for a CMM quotation. Drawings show the critical dimensions, tolerances, datum references, GD&T requirements, and inspection standards. CAD files help the technical team understand the 3D geometry, probe access, fixture space, and software programming requirements.
If the buyer only provides a part photo or a short description, the supplier can only provide a rough quotation. This may lead to an oversized machine, an under-specified system, or missing probe and software functions. For precision machined parts, automotive housings, aerospace brackets, molds, castings, and complex components, drawings and CAD files are essential for a reliable recommendation.
If full drawings cannot be shared at the first stage, buyers can provide simplified drawings, sample photos, key dimensions, and tolerance information. This still helps the supplier make a more accurate initial evaluation.
2. Maximum Part Size, Weight And Measuring Range
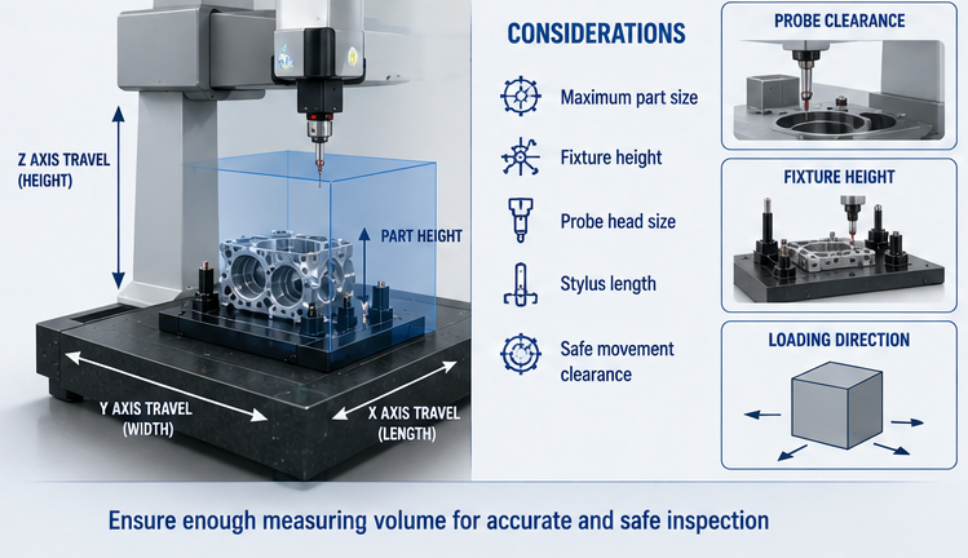
The CMM measuring range should be selected according to the largest part that needs to be inspected. Buyers should provide maximum part length, width, height, and weight. The supplier also needs to know whether the part will be placed directly on the granite table or held by a fixture.
A common mistake is comparing part size directly with machine travel. In real inspection, buyers must also consider fixture height, clamping space, probe head movement, stylus length, loading direction, and safe clearance. A CMM that barely fits the part on paper may be difficult to use in daily inspection.
| Information Needed | What Buyers Should Provide | Why It Matters |
|---|---|---|
| Part Size | Maximum length, width, and height | Determines basic CMM measuring range |
| Part Weight | Maximum workpiece weight | Affects table capacity and loading method |
| Fixture Space | Fixture height, base plate, clamps, locating pins | Prevents insufficient working volume |
| Probe Clearance | Probe head, stylus length, movement path | Ensures all critical features can be measured safely |
| Future Parts | Possible larger parts or new product families | Improves long-term machine usability |
3. Tolerance Requirements And Required Accuracy
Accuracy is one of the key factors that affects CMM selection and quotation. Buyers should provide the smallest tolerance that needs to be verified, the most critical dimensions, and any required inspection standard. A machine for general dimensional inspection may not need the same accuracy level as a machine used for aerospace, high-precision machining, or strict GD&T inspection.
Buyers should avoid simply asking for the highest accuracy. Higher accuracy usually means a higher machine cost, stricter installation environment, and more careful calibration requirements. The best solution is to match the machine accuracy with the real part tolerance and inspection confidence needed.
Accuracy Information To Provide
Smallest tolerance to be measured
Critical dimensions and functional features
GD&T items such as position, flatness, profile, perpendicularity, or runout
Required repeatability for batch inspection
Customer audit or acceptance requirements
Need for calibration certificate or acceptance testing report
4. Measured Features And Inspection Purpose
Different parts require different CMM configurations. Buyers should clearly explain which features need to be measured, such as holes, bores, planes, slots, grooves, edges, curved surfaces, profiles, deep features, datum surfaces, or assembly interfaces. The measured features directly affect probe selection, stylus configuration, fixture design, software functions, and measurement program planning.
Buyers should also explain the inspection purpose. A CMM used for incoming inspection may have different requirements from a CMM used for first article inspection, production process control, final inspection, reverse engineering, or automated quality control.
| Inspection Need | Quotation Impact |
|---|---|
| Hole position and bore measurement | Probe access, stylus length, GD&T software |
| Flatness and datum surfaces | Datum strategy, fixture support, measurement program |
| Profile and complex surfaces | Scanning probe, CAD comparison, advanced software |
| Batch production inspection | Repeatable fixture, CNC program, automatic reports |
| First article inspection | Complete GD&T report, traceability, software capability |

5. Probe, Fixture And Software Requirements
A CMM quotation should not include only the machine body. The probe system, fixture, and measurement software are often the difference between a machine that can measure the part and a machine that cannot complete the real inspection task efficiently.
Buyers should explain whether they need touch trigger measurement, scanning measurement, special styli, automatic probe changing, modular fixtures, dedicated fixtures, CAD import, GD&T analysis, SPC output, or custom report templates. These requirements can significantly affect the final quotation.
System Configuration Information
Touch trigger probe or scanning probe requirement
Special stylus, star stylus, angled stylus, or extension needs
Probe changer or multi-sensor requirement
Modular fixture, custom fixture, or multi-part fixture requirement
CAD import, offline programming, and GD&T software needs
Report format, SPC output, and data export requirements
6. Production Volume And Inspection Workflow
The number of parts to be inspected also affects CMM configuration. If the machine is used occasionally for sample inspection, the buyer may prioritize flexibility. If the machine is used for daily batch production, the buyer may need faster programs, repeatable fixtures, automatic reports, barcode identification, or data output for process control.
Buyers should provide inspection frequency, batch quantity, cycle time expectations, operator arrangement, and whether the CMM will be used in a metrology lab or near the production line. This helps the supplier recommend a solution that fits the real workflow.
7. Installation Environment And Site Conditions
CMM accuracy depends heavily on the working environment. Buyers should provide installation site information, including room type, temperature stability, vibration sources, dust, humidity, air supply, power supply, floor condition, and available space. A machine installed in a controlled metrology room may require a different configuration from one installed near production.
| Site Information | What To Confirm |
|---|---|
| Installation Area | Metrology room, quality lab, shop-floor, or production line |
| Temperature | Daily fluctuation, room stability, heat sources, part temperature |
| Vibration | Nearby CNC machines, presses, compressors, forklifts, floor condition |
| Utilities | Power supply, grounding, compressed air, air quality |
| Layout | Machine footprint, loading route, operator access, maintenance space |
8. Service, Calibration And Future Expansion Needs
Buyers should also clarify service expectations before requesting a quote. This includes installation, commissioning, calibration, acceptance testing, operator training, software training, warranty, remote support, spare parts, and maintenance service. These items affect both project cost and long-term equipment reliability.
Future expansion should also be considered. If the buyer may need scanning probes, automation, additional software modules, larger part families, or production data integration later, the supplier can recommend a more expandable platform from the beginning.
9. Final Checklist Before Requesting A CMM Quote
Part drawings and CAD files
Maximum part size, weight, and material
Critical dimensions and tolerance requirements
GD&T symbols, datum references, and inspection standards
Main measured features and inspection purpose
Required measuring range and fixture space
Probe system, stylus, scanning, and fixture needs
Software functions, report format, and data output requirements
Inspection frequency and production volume
Installation environment and site layout
Calibration, training, warranty, and after-sales expectations
Future automation or expansion plans
Preparing this information before requesting a quote helps the supplier recommend the right CMM solution faster and makes the quotation more accurate, practical, and cost-effective.
Conclusion
A coordinate measuring machine quote should be based on real inspection requirements, not only a machine model. Buyers should provide drawings, CAD files, part size, weight, tolerance requirements, measured features, probe needs, fixture requirements, software expectations, production volume, installation conditions, and service needs. With complete information, the supplier can recommend a CMM configuration that fits the application, controls cost, improves measurement reliability, and supports long-term quality management.
Need A CMM Quote For Your Inspection Task?
Send us your part drawing, CAD file, tolerance requirement, measuring range, and inspection purpose. We can help evaluate a suitable coordinate measuring machine configuration for your application.