



- Home
- >
News
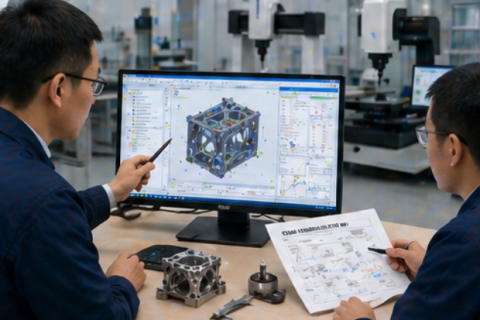
CMM and vision measuring machines are both valuable inspection tools, but they serve different purposes. A CMM is better for 3D geometry, precision machined parts, datums, GD&T, deep features, and complex industrial inspection. A vision measuring machine is better for fast non-contact inspection of small, thin, flat, delicate, or high-volume parts with visible features. The right choice depends on part geometry, tolerance, material, measurement speed, software requirements, and production workflow. By preparing real drawings, sample parts, and inspection requirements before quotation, buyers can choose a more suitable and cost-effective measurement solution.

Automatic measuring machines are fundamentally transforming traditional manufacturing quality control models by giving machines "eyes" and a "brain." From high-precision visual capture to artificial intelligence decision-making, and then to comprehensive integration with production systems, this technology achieves comprehensive breakthroughs in inspection speed, accuracy, and intelligence level. In the future transformation of manufacturing towards digitalization and intelligence, intelligent measurement systems with self-learning capabilities and system integration abilities will become core infrastructure for ensuring product quality, improving production efficiency, and achieving smart manufacturing.