



- Home
- >
News
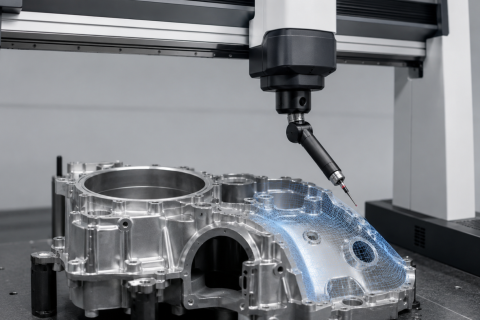
Bridge CMM Configuration GuideBridge CMM With Scanning Probe For Profile And Surface MeasurementA bridge CMM with scanning probe is suitable for manufacturers that need more than simple point-to-point dimensional inspection. For parts with complex profiles, cu
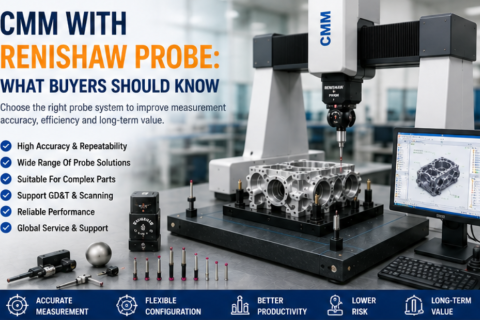
A CMM with Renishaw probe can provide strong inspection capability when the probe system is correctly matched with the buyer’s parts, tolerances, software, fixtures, and production workflow. Buyers should confirm the probe type, probe head, stylus configuration, scanning requirement, software support, calibration method, accessories, and after-sales service before purchase. By providing drawings, CAD files, measured features, and reporting requirements before quotation, buyers can receive a more suitable CMM configuration and reduce procurement risk.