



- Home
- >
News
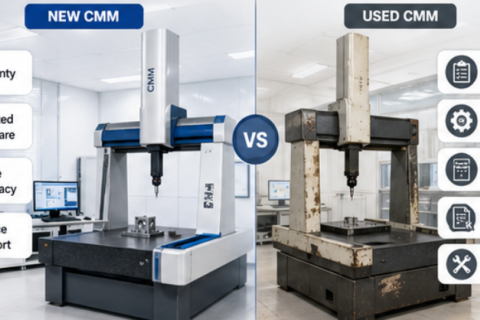
Choosing a CMM fixture for repeatable part measurement requires careful evaluation of datum location, clamping force, part support, fixture rigidity, probe clearance, material stability, loading speed, and compatibility with the CMM program. A suitable fixture should hold the part in a consistent position without deformation and allow all critical features to be measured safely. For batch production and precision inspection, the fixture should be designed together with the probe system, measurement software, and inspection workflow. A well-designed fixture can improve repeatability, reduce operator variation, shorten inspection time, and support more reliable dimensional quality control.
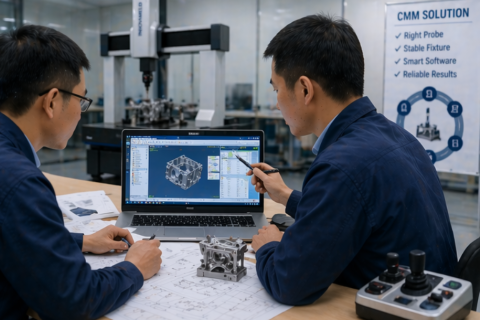
Choosing CMM probes, fixtures, and measurement software together is essential for reliable industrial inspection. The probe determines how data is collected, the fixture determines how repeatably the part is positioned, and the software determines how measurement data becomes usable quality information. Buyers should start from part drawings, tolerances, geometry, inspection frequency, and reporting requirements, then build a complete measurement package around the real application. A well-matched CMM inspection system can improve accuracy, repeatability, productivity, and long-term quality control.