



- Home
- >
News
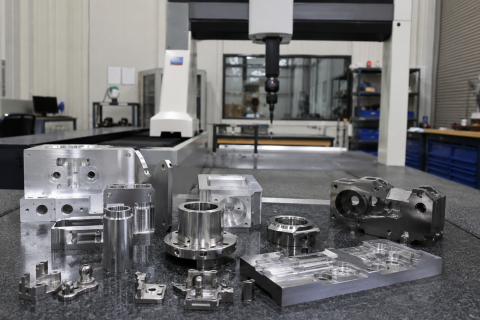
A bridge CMM for precision machined parts should be selected as a complete inspection solution, not just a machine body. Buyers should confirm part size, measuring range, accuracy, probe system, fixture design, software functions, calibration, reporting requirements and service support before placing an order. By providing drawings, CAD files, tolerance data, measured features and production requirements before quotation, buyers can receive a more suitable CMM recommendation and reduce procurement risk.

Choosing a bridge CMM for precision machined parts requires a complete evaluation of part size, tolerance, measuring range, accuracy, repeatability, probe access, fixture design, software capability, and installation environment. A suitable bridge CMM should not only meet catalog specifications, but also support real inspection tasks with stable, repeatable, and useful measurement results. By preparing drawings, CAD files, tolerance data, and workflow requirements before quotation, buyers can reduce configuration risk and select a more reliable CMM solution for precision machining quality control.