



- Home
- >
News
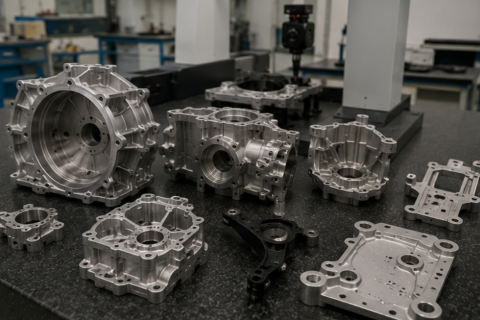
Automotive component inspection requires reliable dimensional measurement, stable reports, and repeatable quality control. A suitable coordinate measuring machine manufacturer should help buyers evaluate part size, tolerance requirements, measured features, probe access, fixture support, software reporting, calibration, installation, and after-sales service. By providing drawings, CAD files, GD&T requirements, and inspection workflow before quotation, buyers can receive a more accurate CMM recommendation for automotive component inspection and reduce purchasing risk.
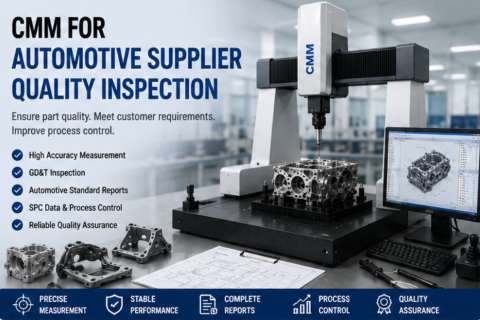
A CMM for automotive supplier quality inspection should support accurate, repeatable, and traceable dimensional measurement. Buyers should evaluate part type, tolerance, GD&T requirements, measuring range, probe system, fixture design, software reporting, SPC data output, and installation environment before selecting a machine. With the right CMM configuration, automotive suppliers can improve first article inspection, batch quality control, customer reporting, and production process stability.