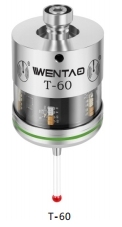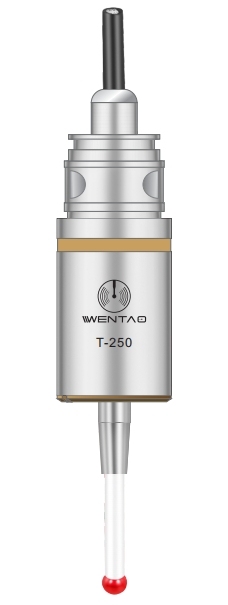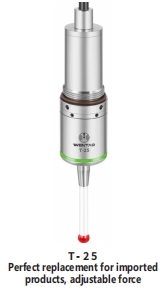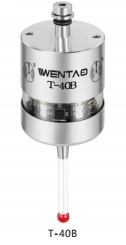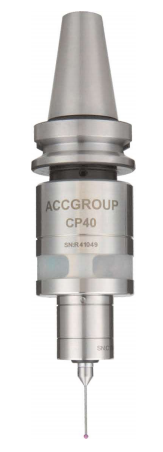
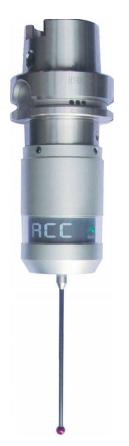


Machining Center Probes for CNC Workpiece Inspection
Machining Center Probes for CNC Workpiece Inspection for CNC machine tool measurement, workpiece inspection and tool setting applications. It supports faster setup, more reliable machining feedback and better dimensional control, helping manufacturers reduce manual checking time and improve consistency in precision machining workflows.
- HC
- CHINA
- 1 MONTH
- 5000/MONTH
- Information
- Download
Machining Center Probes for CNC Workpiece Inspection application guide
Ideal for aerospace, automotive, and medical industries, Machining Center Probes deliver reliability in high-tolerance environments. Durable construction ensures long-term performance even in harsh machining conditions.
By integrating Machining Center Probes, manufacturers achieve faster cycle times, improved precision, and lower operational costs. Upgrade machining processes with advanced probing technology for smarter, more competitive production.
Key applications include:
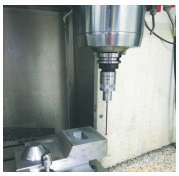
Workpiece Setup: Machining Center Probes quickly locate and align raw materials, optimizing production flow.
In-Process Verification: Real-time feedback allows adjustments during operations, reducing scrap and rework.
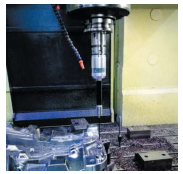
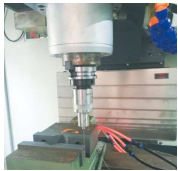
Machining Center Probes deliver high-accuracy workpiece measurement and tool setting directly on machining centers, optimizing production efficiency. These probes integrate seamlessly with CNC systems, enabling automated in-process inspection to reduce downtime and minimize human error.
Key features include robust construction for harsh machining environments, sub-micron repeatability, and wireless transmission for uninterrupted operation. Machining Center Probes support rapid calibration and compatibility with multi-axis machines, ensuring precise dimensional control for complex parts.
Related Products T 40 Infrared Probe for CNC Workpiece Inspection | T 40B Infrared Probe for CNC Machining Inspection | Lathe Probes for CNC Turning Measurement