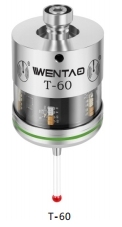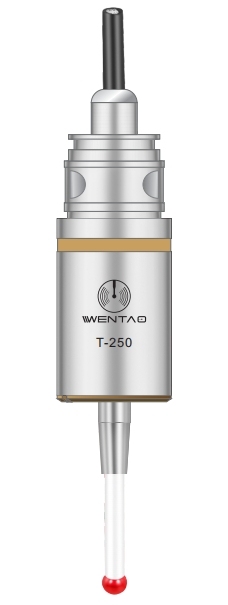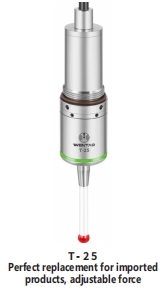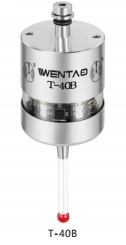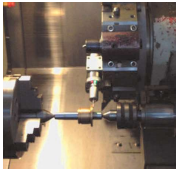
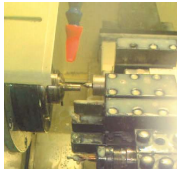


Lathe Probes for CNC Turning Measurement
Lathe Probes for CNC Turning Measurement for CNC machine tool measurement, workpiece inspection and tool setting applications. It supports faster setup, more reliable machining feedback and better dimensional control, helping manufacturers reduce manual checking time and improve consistency in precision machining workflows.
- HC
- CHINA
- 1 MONTH
- 5000/MONTH
- Information
- Download
Lathe Probes for CNC Turning Measurement application guide
Lathe Probes improve productivity by streamlining inspections and reducing scrap rates. Ideal for high-volume or precision-critical applications, Lathe Probes deliver reliable performance in turning, milling, and grinding operations.
Investing in Lathe Probes ensures tighter tolerances, faster production cycles, and cost-effective machining solutions.
Key features of Lathe Probes include:
Contact-based measurement for real-time dimensional verification.
Tool setting and workpiece alignment to optimize machining processes.
Robust construction for durability in harsh workshop environments.
Seamless CNC integration for automated feedback and adjustments.
Lathe Probes enhance efficiency and accuracy in CNC turning operations. Designed for high-precision measurement, Lathe Probes automate workpiece setup, reducing manual intervention and minimizing errors.
Ideal for aerospace, automotive, and medical manufacturing, Lathe Probes deliver fast ROI by boosting productivity and maintaining tight tolerances. Rugged construction ensures reliability in harsh workshop environments.Upgrade machining performance with Lathe Probes – the smart solution for precision turning.
Related Products Machining Center Probes for CNC Workpiece Inspection | RT 40 Radio Probe for CNC Machine Measurement | T 40 Infrared Probe for CNC Workpiece Inspection